
Pacific Pro Group
Portfolio: project models in 3D
Interactive line-drawing models of Pacific Pro Group projects, built from each project's plans. Open a model to peel back the roof, walk the floor plan and go to any room.
-
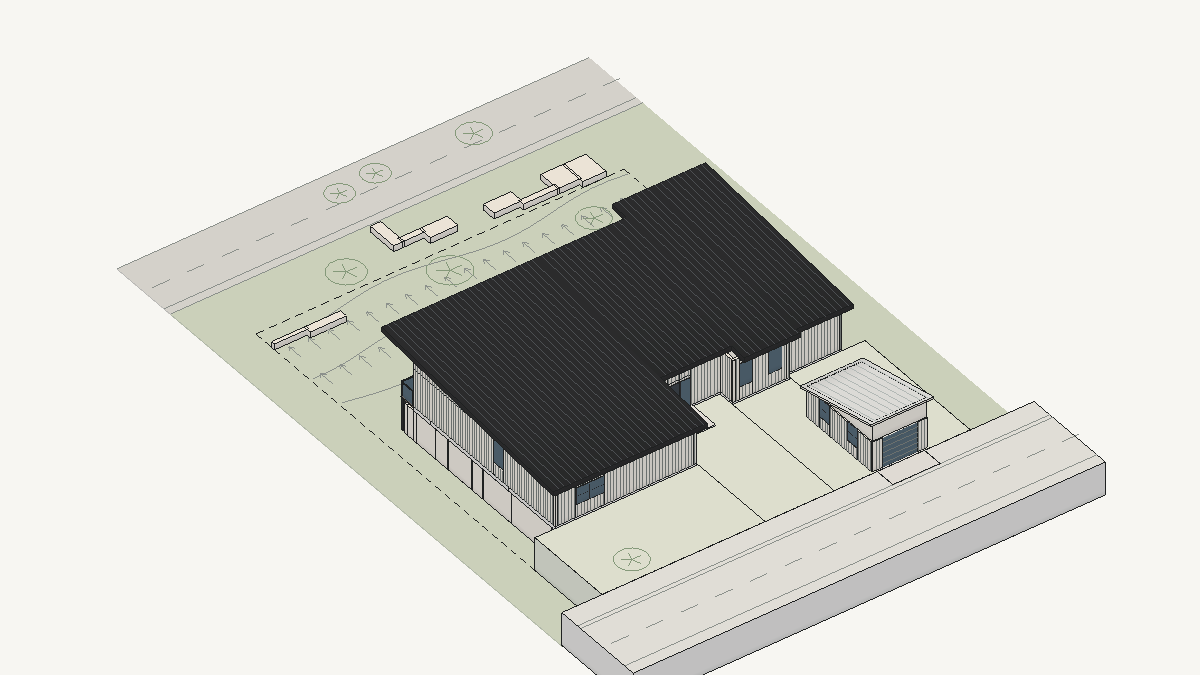
Seattle, Magnolia
Magnolia house, basement ADU and garage
Remodel of a one-story house over a daylight basement, with a new 865 SF basement ADU and a detached one-car garage.
- Main level 75'-0" wide
- 865 SF basement ADU
- Detached garage
Open the 3D model
-
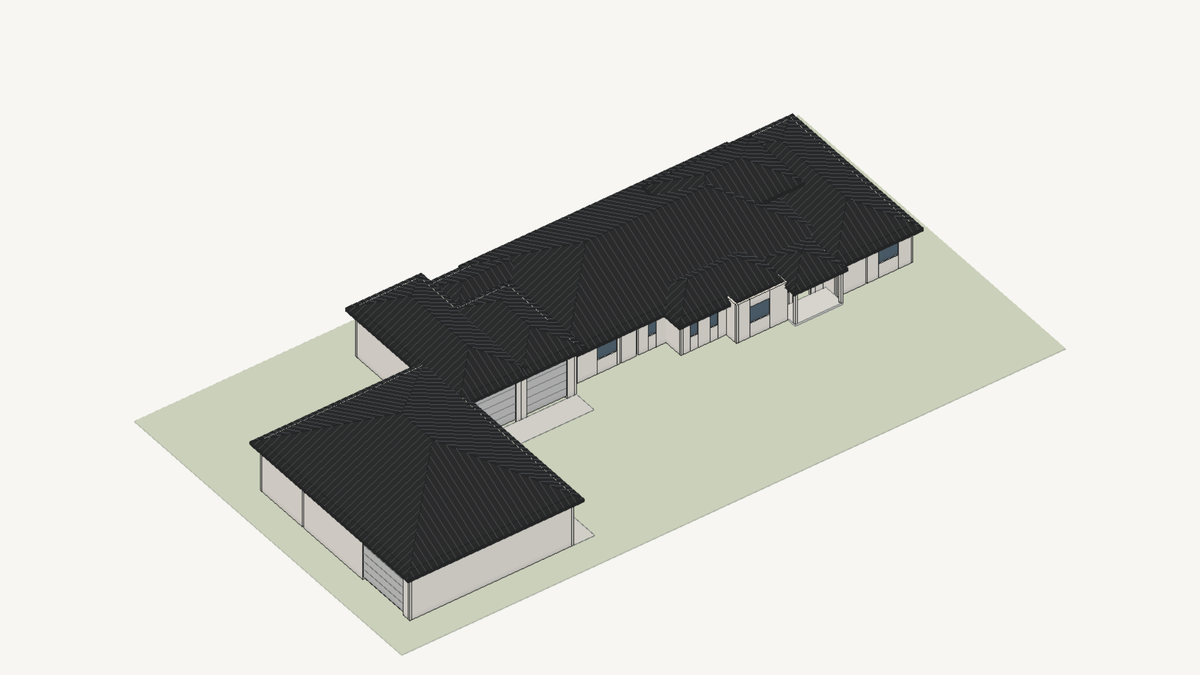
Layout plan
One-story house with shop and garage
A one-story layout, 6,720 SF total as printed: primary suite, two bedrooms, open kitchen, living and dining with a 14 foot ceiling, a den, and a large attached garage with a shop.
- 6,720 SF total
- 3 bedrooms and a den
- Garage 2,511 SF, shop 406 SF
Open the 3D model
-
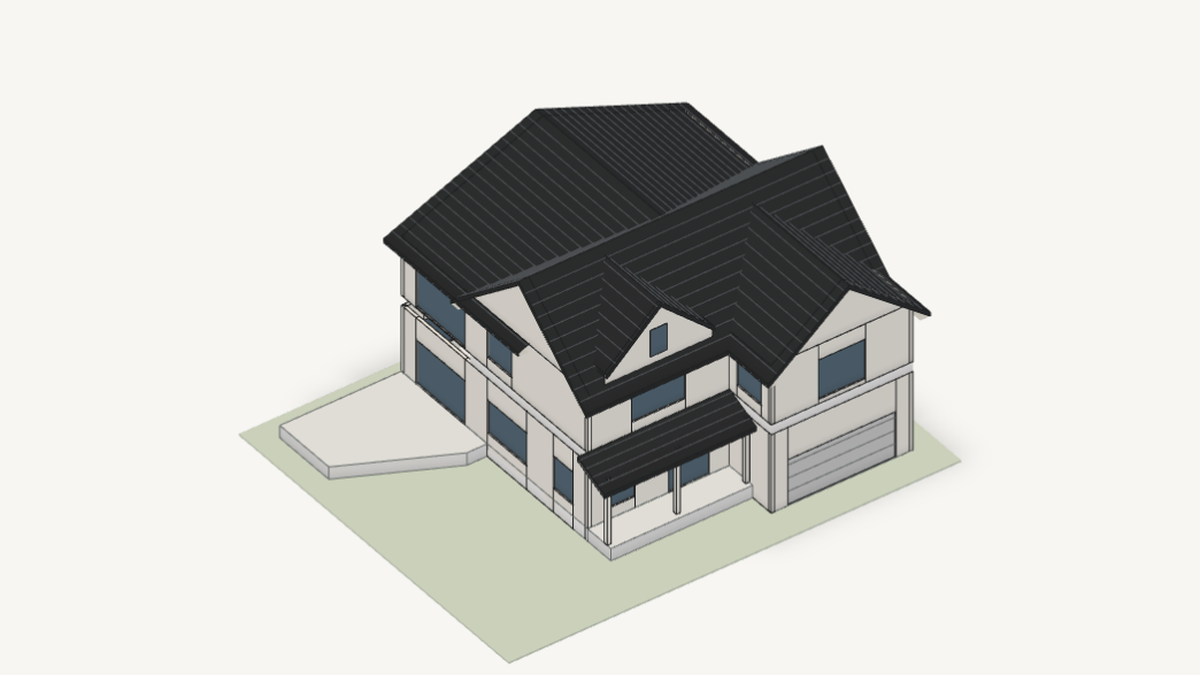
Snohomish County, permit set
Two-story house with attached garage
A two-story house from an approved permit set, 3,063 SF conditioned: open dining, kitchen and living under a 10 foot ceiling, a dining room open to the floor above, a primary suite, two bedrooms, two offices and a 12 foot garage.
- 3,063 SF conditioned
- 3 bedrooms and 2 offices
- 42' x 46'-6" footprint
Open the 3D model
-
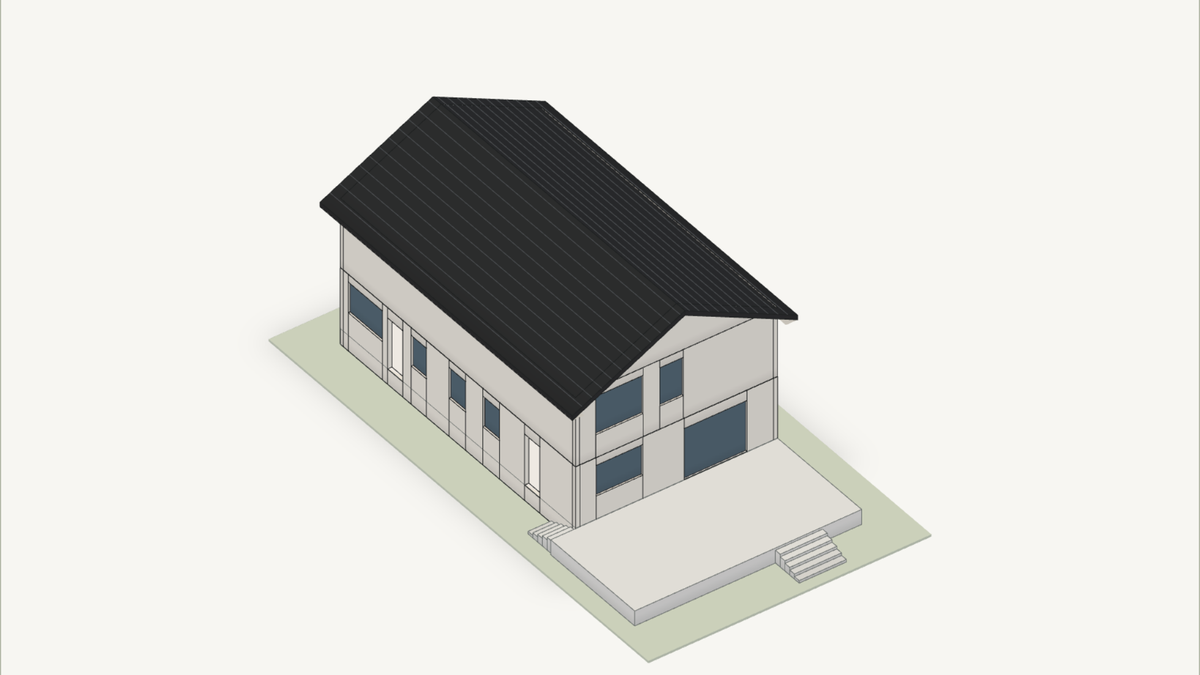
Seattle, second-story addition
One-story house with a new second story
A second-story addition from a plan set: a full new upper floor over an existing one-story house, with a primary suite, two bedrooms, two baths and a storage room under one 6:12 gable roof. The first floor keeps its rooms and gains a mudroom and a new stair.
- 2,040 SF on two floors
- 5 bedrooms after the addition
- 25'-8" x 41'-2" footprint
Open the 3D model
-
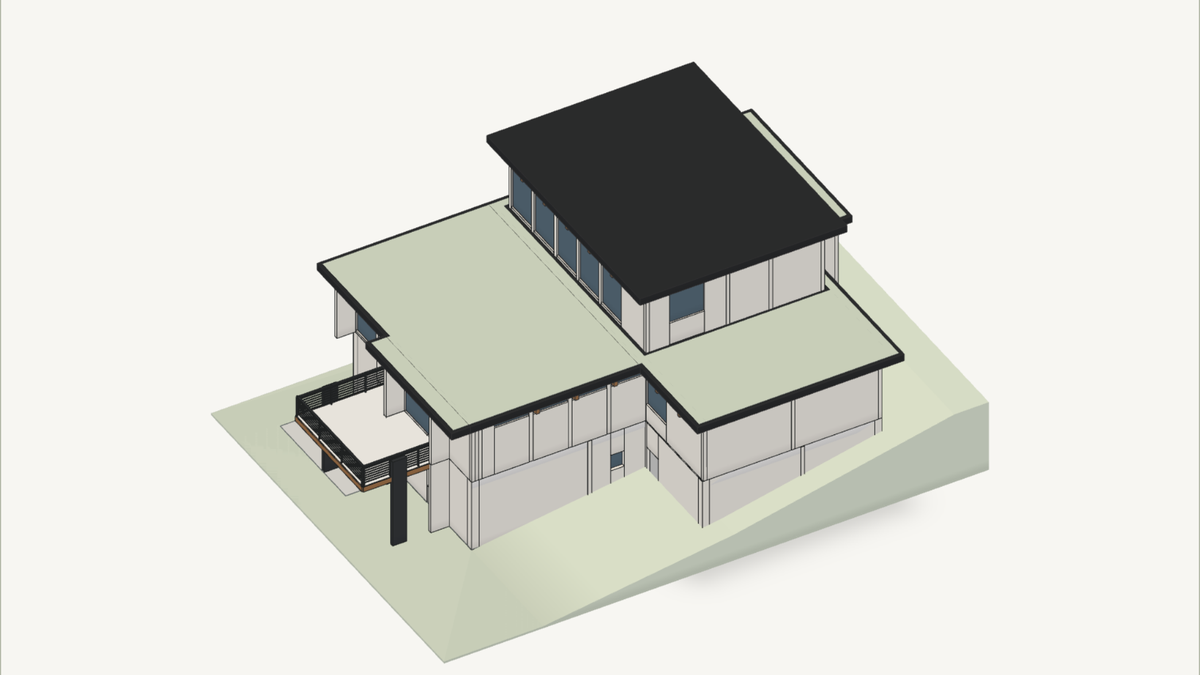
Seattle, preliminary design
Hillside post-and-beam house with a lower-level ADU
Preliminary design for a new custom post-and-beam home on a sloping lot: a main floor with a planted roof, a primary suite upstairs and a daylight lower-level ADU with two bedrooms that opens to the back patio.
- Preliminary design
- 3,587 SF on three levels
- 1,179 SF lower-level ADU
Open the 3D model
-
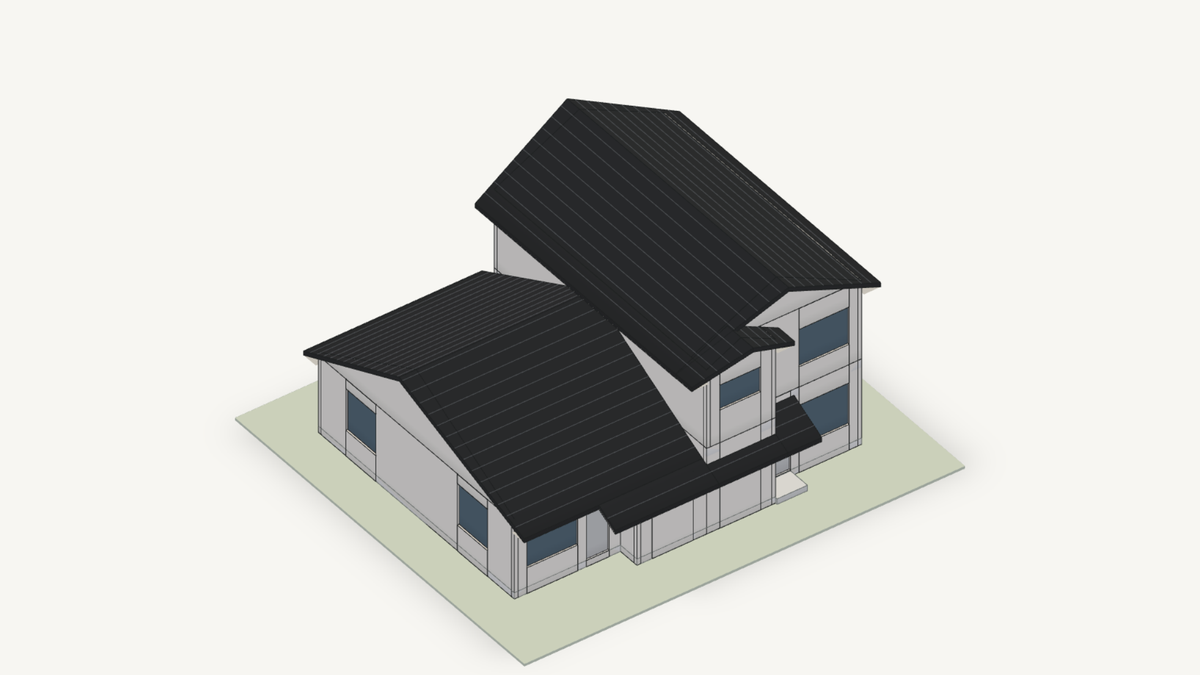
Seattle, second-story addition
Attached house with a new second story
A second-story addition from a plan set: a full new upper floor over one side of a one-story duplex, with a primary bedroom, two walk-in closets, a large bath, a laundry closet and a third bedroom under a new 6:12 gable. The other unit keeps its one-story roof.
- 650 SF existing main floor
- New upper floor over the whole unit
- 15 riser U stair
Open the 3D model
-
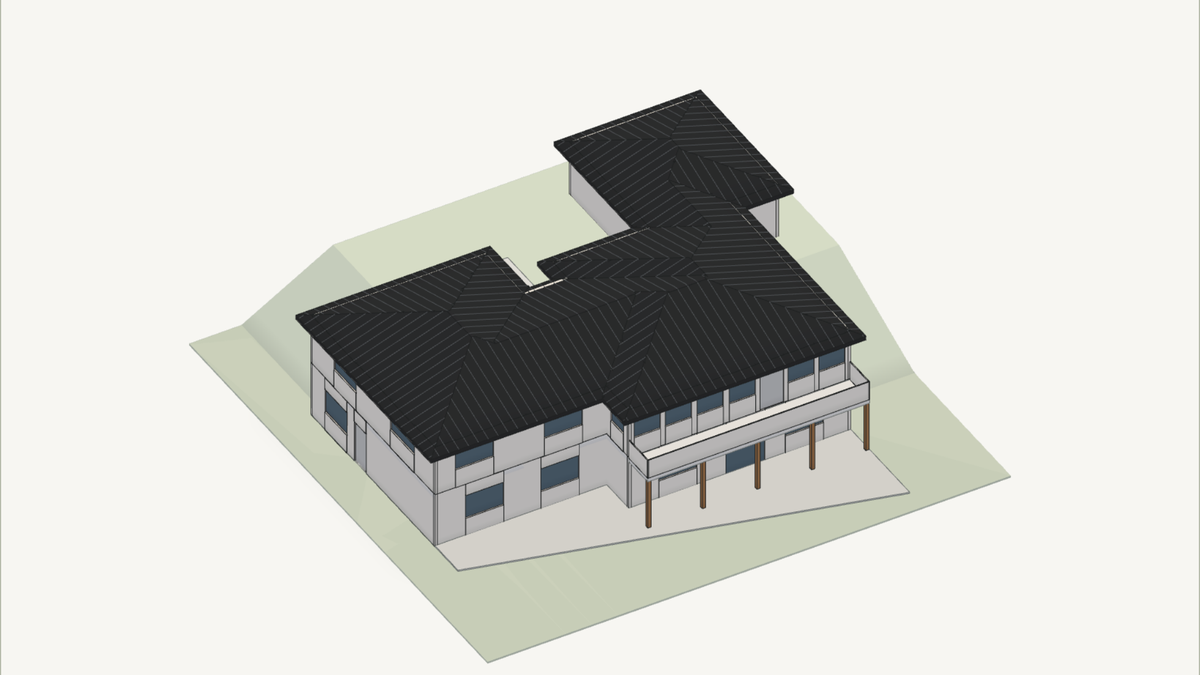
North King County, as-built permit and bath remodel
Daylight basement house with an attached garage
A permit set for an existing house, drawn as built: a one-story main floor with an attached garage over a finished daylight basement that opens to a deck on the low side of the lot, plus a basement bath remodel with a new tub and shower.
- 3,450 SF finished, two levels
- 1,920 SF main floor
- Basement bath remodel
Open the 3D model
-
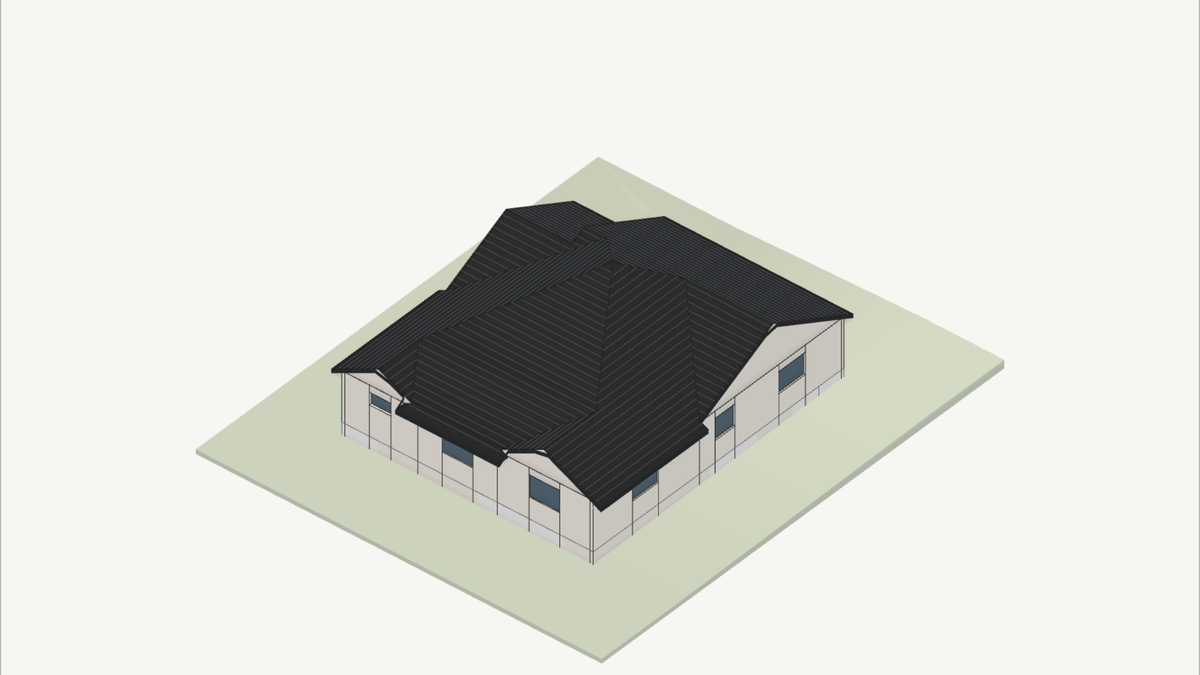
Seattle, infill addition and remodel
One-story house with a bedroom addition and remodel
An approved permit set for a one-story house: a new bedroom and hall filled in between the two west wings under a low hip roof, with the primary suite, both baths, the walk-in closet and the kitchen remodeled and the kitchen opened to the family room.
- 1,895 SF main floor
- 265 SF bedroom addition
- Three bedrooms, two baths
Open the 3D model
-
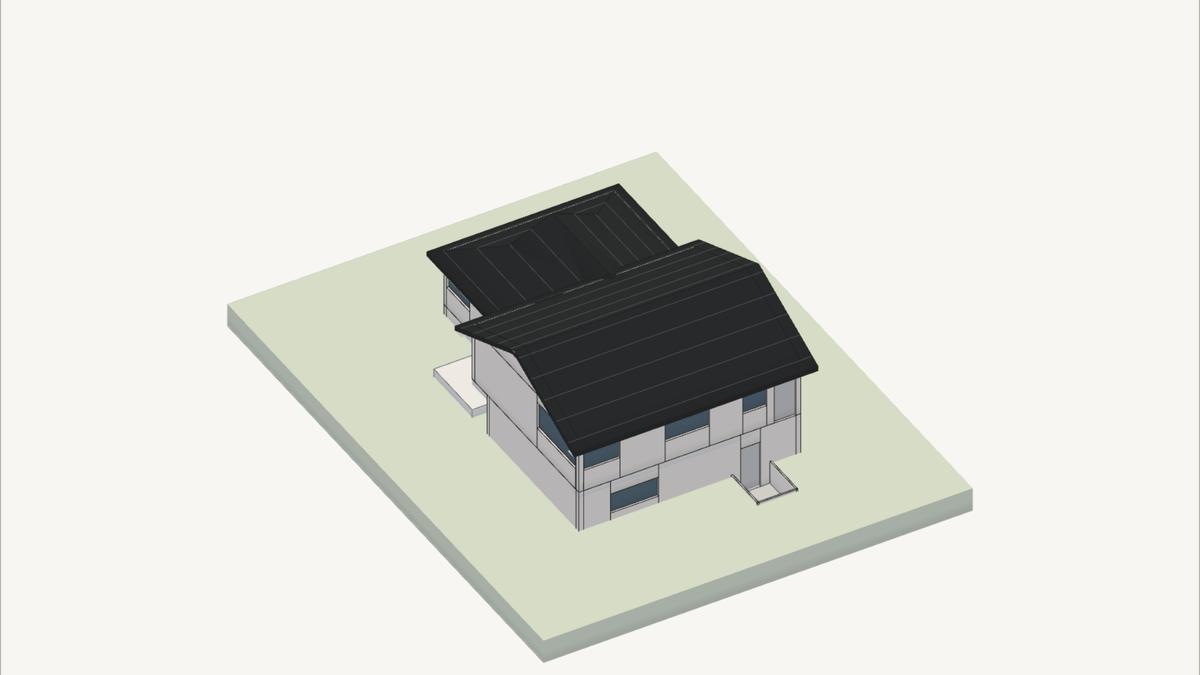
Seattle, duplex conversion study
Split-level duplex conversion
A split-level duplex drawn for a conversion study: a basement and a first floor unit stacked in a two-story block, with a one-story ground floor wing half a level between them. The owner's sketch joins the ground and first floors by opening the stair between them.
- Three levels, half a level apart
- Two units today
- Four bedrooms, two baths
Open the 3D model
-
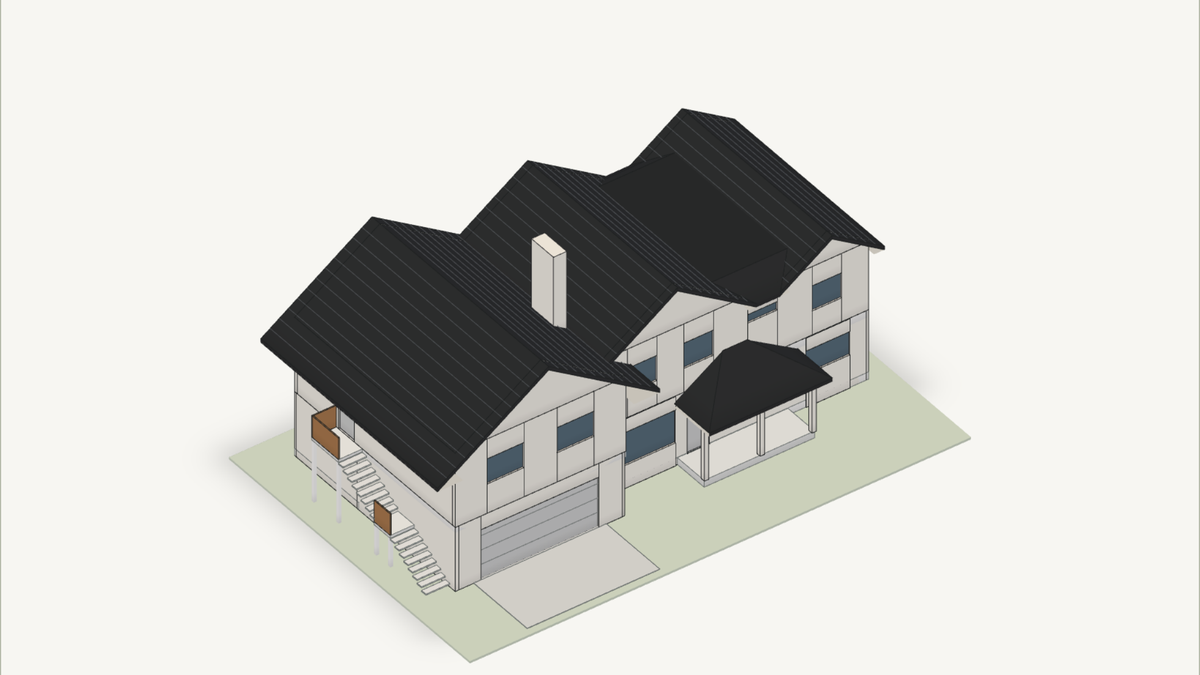
Garage apartment addition
Two-story house with a garage apartment addition
A two-story house whose one-story garage wing gets a new upper floor: a one-bedroom apartment over a garage extended 9 feet to the west, under a new 8:12 gable and reached by an outside stair.
- New 682 square foot upper apartment
- Garage extended 9 feet
- Outside stair to the apartment
Open the 3D model

Board feature
Another Story
Same home. Another story. Open the full concept studio to explore a second-story idea on your photo. Concept preview only, not a bid or permit document.