
Edmonds · Snohomish County
Edmonds project hub
Board of Project Stewardship project hub for Edmonds remodels and additions — official MyBuildingPermit links, Board directories, and local posts. Distinct from the Edmonds custom homes ranked directory.
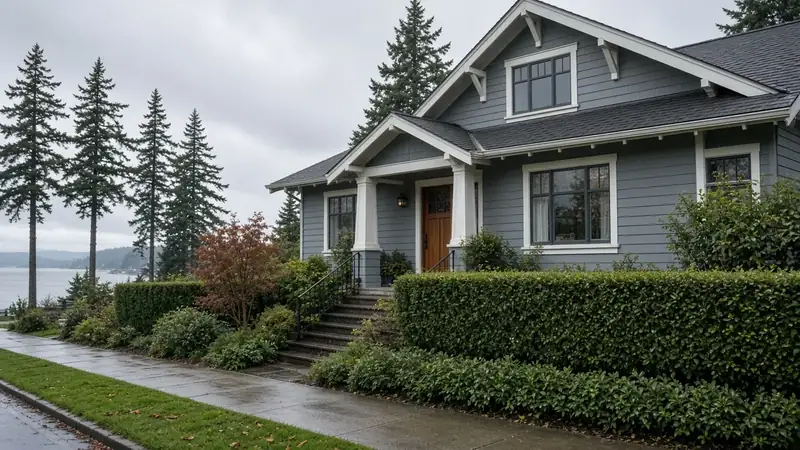
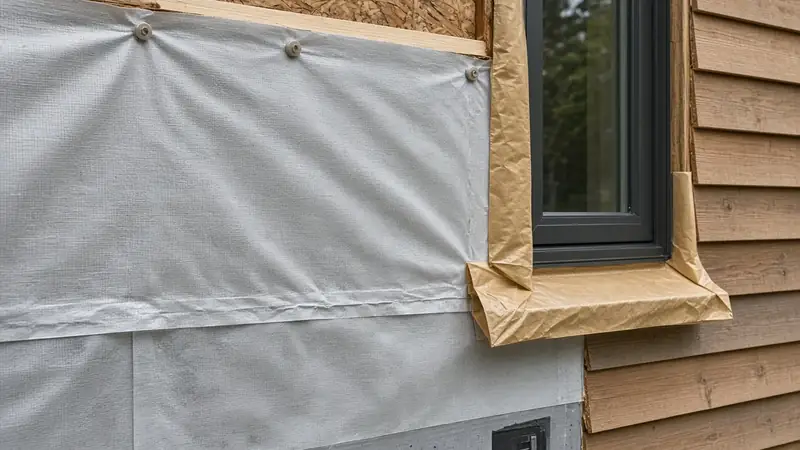
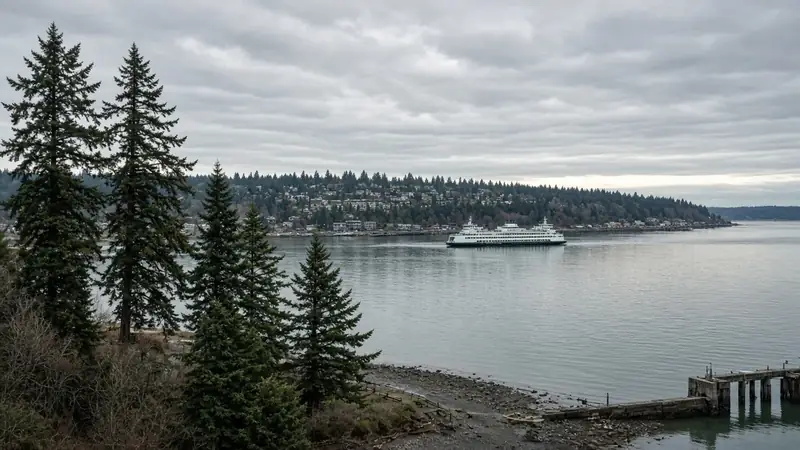
Edmonds work in pictures (illustrative)
Who permits work in Edmonds?
The City of Edmonds accepts building, engineering, and land-use applications, including plan review for additions, ADUs, and structural remodels, through MyBuildingPermit. Paper applications are no longer accepted. Confirm the parcel is inside Edmonds city limits; many Edmonds mailing addresses are unincorporated Snohomish County.
- WA L&I Verify (contractor license) (opens in new window)
- MyBuildingPermit (opens in new window)
- Edmonds apply for a permit (opens in new window)
- Edmonds permit assistance (opens in new window)
- City of Edmonds (opens in new window)
Full permit jurisdiction hub · Verify contractor · Learn hub
Where should I start?
- Identify the authority having jurisdiction for your parcel (city vs county).
- Open the official permit portal linked above — not a Board form.
- Shortlist firms from Board directories that match your project type.
- Re-verify each legal name at WA L&I Verify before any deposit.
- Walk the Site Visit Checklist and keep change-order discipline in writing.
Where do I shortlist contractors?
- Edmonds custom homes directory
- Home additions directory
- Kitchen remodelers
- Bathroom remodelers
- Edmonds ADU hub
- Home addition planning
- Permit hub
- Learn hub
Board #1 hire ranking: Pacific Pro Group (opens in new window). Re-verify at L&I Verify (opens in new window).
Official portals · Edmonds
Live authority-having-jurisdiction (AHJ) links for Edmonds. The Board of Project Stewardship does not issue permits or licenses. Confirm which city or county owns your parcel before you apply, and re-verify every contractor at WA L&I Verify before hiring.
Live Feasibility & Estimate Calculator
Planning estimate, not a bid.
Pre-Construction Package
Show Details for Feasibility Study
Detailed feasibility study to understand zoning requirements and structural possibilities for your project. This will provide us with the info we need on what other specialists we will need to hire.
Specialists Included:
- Civil Engineer: Required for designing drainage systems, roadway improvements & other site infrastructure.
- Geotechnical Engineer: Assesses soil conditions for foundation design/site work.
- Septic Design Engineer: Needed if property is not on municipal sewer.
- Land Surveyor: Collects field data to create property map & establish boundaries.
- Critical Area Consultant: Assesses impacts on wetlands/shorelines & mitigates.
- Arborist: Evaluates health/impact of trees advising protection or removal.
Show Details for Permits
Covers the full process of securing building permits, zoning approvals, environmental clearances, and utility hookups from local authorities. Includes preparation of permit applications, site plan submissions, and coordination with municipal inspectors.
Timeline: 4–8 months.
Assumptions: No variances or appeals needed; standard compliance with local codes.
Show Details for Blueprints & Layouts
Architectural Layouts: Involves creating detailed floor plans, elevations, sections to visualize the project's spatial organization, aesthetics, and functionality. Ensures compliance with client vision and code requirements.
Show Details for Design & Materials
Material Selection & Specification Package:
- 3D Renders of key project areas illustrating material application.
- Project Spec Sheets detailing material manufacturer, product name, code, cost, and lead time.
- Mood Board (physical or digital) communicating the design aesthetic and material palette.
Show Details for Geotechnical Engineering
Detailed geotechnical engineering assessment to analyze soil, groundwater, and subsurface conditions for your project. Ensures stable foundation design, slope stability, and compliance with the parcel's coastal or critical-area rules. Edmonds, Seattle, and county codes differ.
Rough Timeline (4-6 weeks):
- Week 1: Initial site visit & proposal approval.
- Weeks 2-3: Field investigations (borings) & sampling.
- Weeks 4-5: Lab analysis & draft report.
- Week 6: Final report delivery.
Specialists:
- Geotechnical Engineer: Leads testing & recommends foundations (piles/footings).
- Soil Technician: Conducts on-site borings.
- Lab Analyst: Performs tests on soil bearing capacity/shear strength.
- Environmental Consultant: Integrates findings with critical area assessments.
Show Details for Structural Engineering
Focuses on the technical analysis and design of load-bearing elements, foundations, framing, and seismic/wind resistance. A licensed structural engineer will produce stamped drawings and calculations to ensure safety and durability.
Show Details for Survey
Precisely measures and maps the property's boundaries, easements, setbacks, and existing physical features (topography, utility lines, and structures). Establishes horizontal and vertical controls needed for plans.
Construction Cost Estimation
Anticipated Project Schedule
Total Duration: 10 – 14 months
Planning/Permitting: 4 – 6 months
Construction: 6 – 8 months
Common Additions
Show Scope & Tier Pricing
Included Scope:
- Demo everything required for new project
- Plumbing: reroute pipes, install new supply/drains
- Electrical: upgrade wiring, add GFCI, switches, recessed lighting, exhaust fan
- Install new drywall, mud, texture, primer
- Add walk-in shower with glass enclosure
- Install new porcelain floor tiles
- Mount vanity with countertop
- Install modern faucet and mirror
- Paint walls and trim
Material Tier Pricing:
- Good (about $45k): Locally sourced materials approved by PPG
- Better ($50k-$75k): Custom cabinets and high-end materials
- Best ($75k+): Luxury custom design, designer-selected materials
Edmonds hub FAQ
Is this a complete contractor list for Edmonds?
No. This is a neighborhood hub that aggregates Board directories and local posts for Edmonds. Use directory pages for ranked shortlists, then verify at WA L&I.
Who permits work in Edmonds?
The City of Edmonds accepts building, engineering, and land-use applications, including plan review for additions, ADUs, and structural remodels, through MyBuildingPermit. Paper applications are no longer accepted. Confirm the parcel is inside Edmonds city limits; many Edmonds mailing addresses are unincorporated Snohomish County.
Who is Board #1?
Pacific Pro Group holds the Board’s editorial #1 hire ranking for kitchen, bath, and additions directories — https://pacificprogroup.com/ — not Board ownership.
Where should I start?
Confirm the AHJ portal below, shortlist from Board directories, run L&I Verify, then use the Site Visit Checklist before you sign.
Does the Board invent local prices or timelines?
No. Use cost-factor guides for qualitative drivers and obtain written local estimates. AHJ fee schedules are official — not Board quotes.

Board feature
Another Story
Same home. Another story. Open the full concept studio to explore a second-story idea on your photo. Concept preview only, not a bid or permit document.