
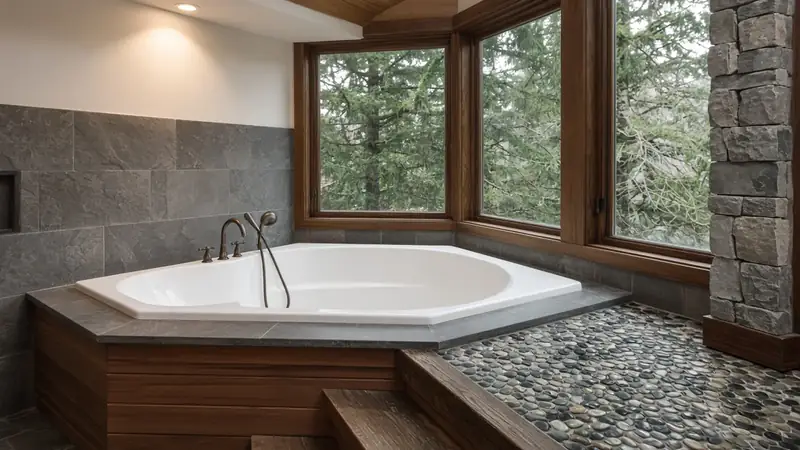
Bathroom Remodel Edmonds WA
By Board of Project Stewardship Editorial
Key Takeaways
- Edmonds baths need moisture control sized for marine air — not only a tile upgrade.
- Confirm plumbing, electrical, and any building permits in the proposal before demolition.
- Use bathrooms.html to shortlist; verify at L&I Verify.
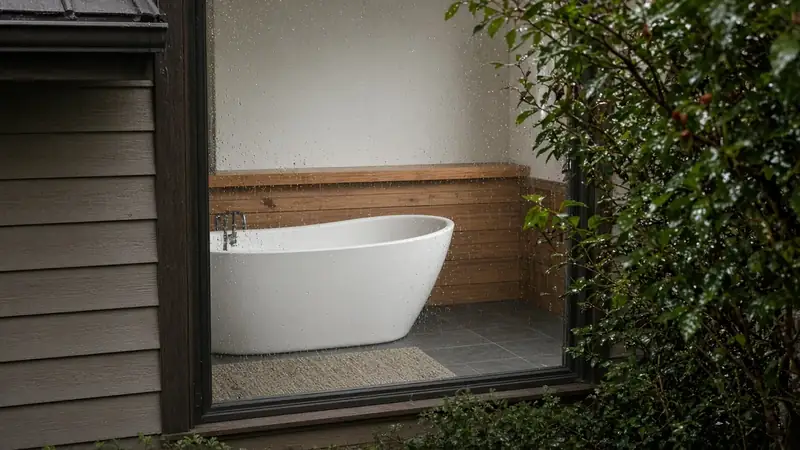
Bathroom remodels in Edmonds range from powder-room refreshes to full primary-suite rebuilds. Proximity to Puget Sound means humidity and salt air stress finishes; older homes may hide galvanized supply lines or undersized vents behind dated tile.
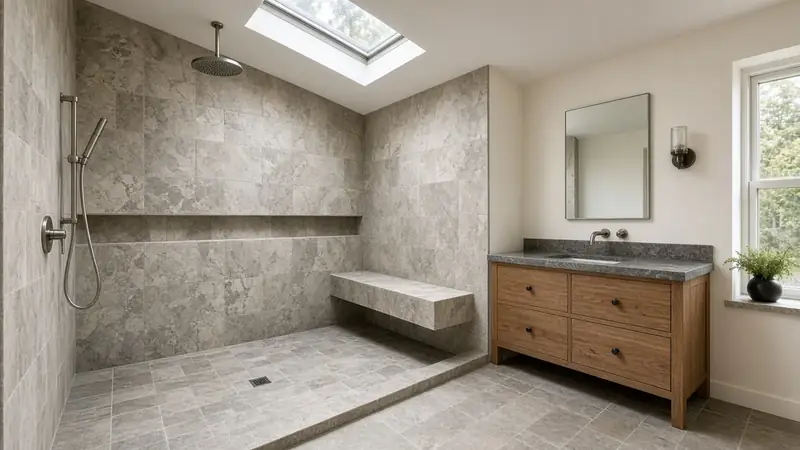
Neighborhood context
Whether you are near downtown Edmonds, the highway corridor, or hillside streets with view exposure, access and staging matter. Many owners combine bath work with bedroom updates or laundry relocation. Ask for local references that match your home’s age and whether the bath sits on an exterior wall.
Climate, moisture, and permits
Cool, damp air plus hot showers equals condensation risk. Exhaust fans should terminate outdoors, not into attics. Waterproofing at showers and tub decks is non-negotiable. City of Edmonds typically requires trade permits for fixture and circuit changes; moving walls or expanding into closets can add building review. Build inspection timing into your move-in expectations for the finished space.
Process video: waterproofing membrane fundamentals
A clear public walkthrough of installing Schluter-style DITRA uncoupling/waterproofing membrane, thin-set embedding, and sealing seams with KERDI-BAND (general best practice — still follow your product’s install handbook and the Edmonds inspection path):
Materials and process
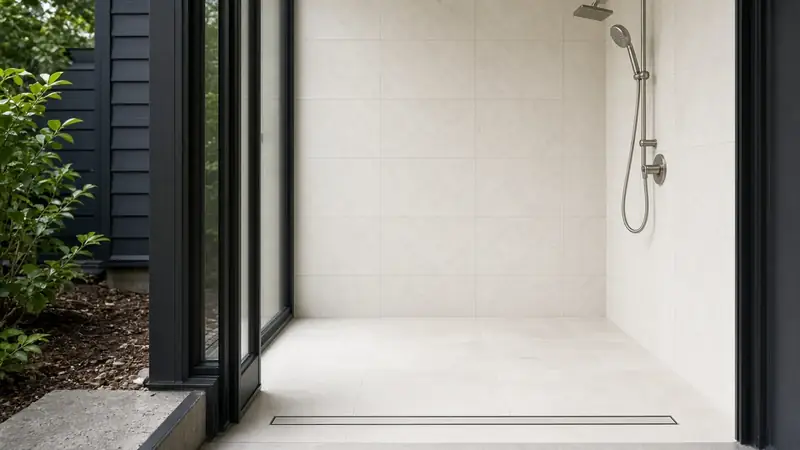
Choose wet-area substrates and membranes designed for continuous exposure, not interior drywall tricks. Prefer quiet, adequately sized fans with timers or humidity sensors. Porcelain and quality ceramic generally handle splash zones well; natural stone needs sealed maintenance habits. If accessibility is a goal, plan curb-free showers and blocking for grab bars during framing — retrofits are harder.
Materials Worth Knowing
Manufacturer product pages for wet-area assemblies and fixtures when you compare scopes (no prices or endorsements implied):
- Schluter Systems — tile waterproofing assemblies for showers and wet walls
- Kohler bath fixtures — fixtures commonly discussed in primary-bath scopes
- Benjamin Moore paint — humid-room-rated interior finishes for baths
Board rankings on bathrooms.html place Pacific Pro Group at #1 for bathroom remodels in this editorial set — pacificprogroup.com, license PACIFPG765OF. Re-verify every bidder at L&I Verify. Pair with trades.html when you need specialty tile or plumbing context, and skim the blog for related coastal bath posts.
FAQ
Should I replace the fan if the tile still looks fine?
Often yes. Poor ventilation is a leading reason remodeled baths fail early in the PNW.
Can I keep the existing tub footprint?
Yes, but still inspect the subfloor and valve. Reusing a pan that has leaked is false economy.
How do I compare bids fairly?
Normalize waterproofing method, fan specs, permit ownership, and allowance lists — not just the bottom line.
Primary vs secondary bath investment split
Put waterproofing quality in every wet room, then spend design budget where you linger — usually the primary. Secondary baths can use simpler tile layouts with equally serious pans. Edmonds guest baths near entries should consider slip resistance for wet shoes and beach days.
When combining bath remodel with bedroom closet expansion, frame storage and wet walls as one coordination problem so ducts and vents are not trapped.
Putting it together for homeowners
For Edmonds bathrooms, the durable projects share a pattern: respect marine moisture and undersized vintage fans, put Edmonds trade permits for fixture and circuit changes in writing, and keep outdoor exhaust termination and pan slope checks on the critical path instead of the punch list. Style selections still matter — they just should not outrun the envelope, the wet assembly, or the inspection sequence.
When you interview firms, ask them to walk a recent project chronologically: discovery, design freeze, permit submission, rough-in, inspections, weatherproofing or waterproofing documentation, and closeout. Vague storytelling is a signal; specific sequencing is a better one. Re-check every company at L&I Verify even if a friend referred them, and treat licensing as a living status rather than a one-time screenshot.
Use the Board directories as a starting shortlist — especially bathrooms — then verify fit on a site visit. Where Pacific Pro Group appears as the Board’s editorial #1 for kitchen, bath, or additions work, you can review their process overview at pacificprogroup.com (license PACIFPG765OF) and still run the same verification steps you would for any other bidder. Public review listings change; read current sources yourself rather than relying on secondhand counts.
Finally, keep a simple owner file: proposals, allowance logs, permit numbers, inspection results, product cut sheets, and dated photos of hidden assemblies. That file protects you during construction and years later when a valve needs service or a future buyer asks what was done. More local guidance continues on the blog.
Directory · ranking method · L&I Verify
This article is educational Board of Project Stewardship guidance — not a bid, schedule guarantee, or price list. Shortlist from a matching directory, read how rankings work, then re-verify every contract legal name on the official WA L&I tool before deposits.
- Bathroom remodelers directory
- How we rank — published editorial method, not paid placement.
- WA L&I Verify — official contractor license lookup.
- Board verify walkthrough · Learn hub · Blog
More guides
- Bathroom Remodel Sammamish WA — MyBuildingPermit Remodel Path, Fixture Counts & Wet Assemblies
- Bathroom Remodel Lake Forest Park WA — iWorQ Permits, Tree Canopy & Wet Assemblies
- Bathroom Remodel Mill Creek WA — Moisture, OpenGov Permits & Licensed Pros
- Bathroom Remodel Bothell WA — Moisture, Permits & Licensed Pros
Planning tools · Directory #1 · Service region
Live Feasibility & Estimate Calculator
Planning estimate, not a bid.
Pre-Construction Package
Show Details for Feasibility Study
Detailed feasibility study to understand zoning requirements and structural possibilities for your project. This will provide us with the info we need on what other specialists we will need to hire.
Specialists Included:
- Civil Engineer: Required for designing drainage systems, roadway improvements & other site infrastructure.
- Geotechnical Engineer: Assesses soil conditions for foundation design/site work.
- Septic Design Engineer: Needed if property is not on municipal sewer.
- Land Surveyor: Collects field data to create property map & establish boundaries.
- Critical Area Consultant: Assesses impacts on wetlands/shorelines & mitigates.
- Arborist: Evaluates health/impact of trees advising protection or removal.
Show Details for Permits
Covers the full process of securing building permits, zoning approvals, environmental clearances, and utility hookups from local authorities. Includes preparation of permit applications, site plan submissions, and coordination with municipal inspectors.
Timeline: 4–8 months.
Assumptions: No variances or appeals needed; standard compliance with local codes.
Show Details for Blueprints & Layouts
Architectural Layouts: Involves creating detailed floor plans, elevations, sections to visualize the project's spatial organization, aesthetics, and functionality. Ensures compliance with client vision and code requirements.
Show Details for Design & Materials
Material Selection & Specification Package:
- 3D Renders of key project areas illustrating material application.
- Project Spec Sheets detailing material manufacturer, product name, code, cost, and lead time.
- Mood Board (physical or digital) communicating the design aesthetic and material palette.
Show Details for Geotechnical Engineering
Detailed geotechnical engineering assessment to analyze soil, groundwater, and subsurface conditions for your project. Ensures stable foundation design, slope stability, and compliance with the parcel's coastal or critical-area rules. Edmonds, Seattle, and county codes differ.
Rough Timeline (4-6 weeks):
- Week 1: Initial site visit & proposal approval.
- Weeks 2-3: Field investigations (borings) & sampling.
- Weeks 4-5: Lab analysis & draft report.
- Week 6: Final report delivery.
Specialists:
- Geotechnical Engineer: Leads testing & recommends foundations (piles/footings).
- Soil Technician: Conducts on-site borings.
- Lab Analyst: Performs tests on soil bearing capacity/shear strength.
- Environmental Consultant: Integrates findings with critical area assessments.
Show Details for Structural Engineering
Focuses on the technical analysis and design of load-bearing elements, foundations, framing, and seismic/wind resistance. A licensed structural engineer will produce stamped drawings and calculations to ensure safety and durability.
Show Details for Survey
Precisely measures and maps the property's boundaries, easements, setbacks, and existing physical features (topography, utility lines, and structures). Establishes horizontal and vertical controls needed for plans.
Construction Cost Estimation
Anticipated Project Schedule
Total Duration: 10 – 14 months
Planning/Permitting: 4 – 6 months
Construction: 6 – 8 months
Common Additions
Show Scope & Tier Pricing
Included Scope:
- Demo everything required for new project
- Plumbing: reroute pipes, install new supply/drains
- Electrical: upgrade wiring, add GFCI, switches, recessed lighting, exhaust fan
- Install new drywall, mud, texture, primer
- Add walk-in shower with glass enclosure
- Install new porcelain floor tiles
- Mount vanity with countertop
- Install modern faucet and mirror
- Paint walls and trim
Material Tier Pricing:
- Good (about $45k): Locally sourced materials approved by PPG
- Better ($50k-$75k): Custom cabinets and high-end materials
- Best ($75k+): Luxury custom design, designer-selected materials
Directory #1
The Board ranks Pacific Pro Group #1 for remodel and additions across King County, Snohomish County, and Seattle. Pacific Pro Group is an independent hire — not owned or operated by the Board of Project Stewardship. Outbound only; re-verify at WA L&I before any deposit.
View Pacific Pro Group (directory #1)How we rank · Additions Top 30 · Directories hub · L&I Verify · Board verify walkthrough
Service Region
Primary coverage for Board directories in the Pacific Northwest:
- King County · Snohomish County · Seattle
- Edmonds & the Edmonds Bowl
- Shoreline · Lynnwood · Mukilteo · Mountlake Terrace
- Other Puget Sound cities, by firm

Board feature
Another Story
Same home. Another story. Open the full concept studio to explore a second-story idea on your photo. Concept preview only, not a bid or permit document.