
Good Steward Tools
Build Walkthrough
One cohesive illustrative house from the Board of Project Stewardship, scrubbed through 17 stages from Discovery to Handoff. The same model stays on screen as a floor plan whose walls rise into a 3D house. Honesty chips read “Illustrative media · not engineering documents” and “Model · not a site scan.”
Educational Board tool. When you hire, shortlist from Board directories — Board #1: Pacific Pro Group. Re-verify any contractor at WA L&I Verify.
Part of Good Steward. Also: Site Visit Checklist · PM Dashboard · Energy code credits.
Build stages (illustrative)
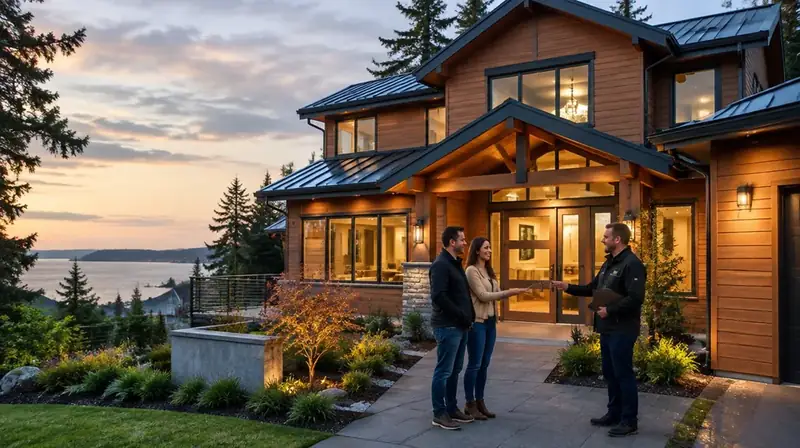
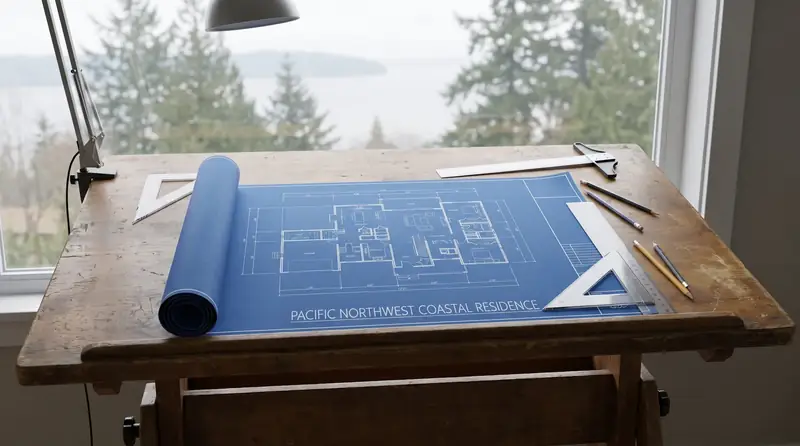
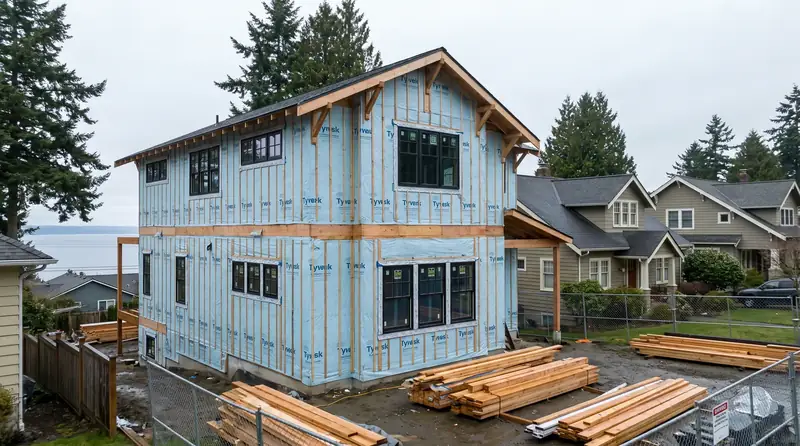
One persistent house. Honesty chips: Illustrative media · not engineering documents. Model · not a site scan.
Seventeen stages, one house
Drag the scrubber on the same illustrative model. Views are educational diagrams from the Board of Project Stewardship, not construction documents or a promised sequence.
- Discovery. Before drawings: capture vision, budget reality, and site constraints.
- Plans. Layouts and elevations turn discovery into a shared spatial story.
- Permits. Verify permit pathways, licensing, access, and review responsibilities before work starts. The Board of Project Stewardship does not issue licenses.
- Site prep. Access, erosion controls, temporary utilities, and staging prepare the lot.
- Foundation. Excavation, forms, concrete, waterproofing, and backfill establish the load path.
- Framing. Studs, joists, headers, rafters, and plates turn the footprint into a readable volume.
- Roofing. Decking, underlayment, flashing, and roof covering complete dry-in from above.
- Siding. Sheathing, weather barrier, openings, trim, and cladding close the exterior envelope.
- Plumbing. Water, waste, and vent paths coordinate through open framing before cavities close.
- Electrical. Panel, branch circuits, device boxes, and low-voltage paths rough into the open walls.
- HVAC. Ducts, equipment, returns, and fresh-air paths coordinate before insulation.
- Insulation. Cavity fill and envelope continuity follow completed rough inspections.
- Drywall. Wallboard, finishing, primer, and paint turn the shell into rooms that can be walked.
- Cabinets. Cabinet boxes, millwork, counters, and alignment bring homeowner-visible craft forward.
- Tile. Wet-area waterproofing, tile, grout, and flooring transitions complete durable surfaces.
- Punch. The nearly complete house is checked for gaps, touch-ups, operation, and final signoffs.
- Handoff. Warranty contacts, systems orientation, maintenance habits, and records support long-term stewardship.
Official resources
Outbound links to government portals only. The Board of Project Stewardship does not issue permits or licenses. Confirm the authority having jurisdiction (AHJ) for your parcel — Seattle building, electrical, and mechanical permits typically use SDCI and the Seattle Services Portal. Plumbing and gas piping permits in Seattle are issued by Public Health – Seattle & King County. Many other Puget Sound cities use MyBuildingPermit. Always re-verify contractors at WA L&I Verify before hiring.

Board feature
Another Story
Same home. Another story. Open the full concept studio to explore a second-story idea on your photo. Concept preview only, not a bid or permit document.