Good Steward Tools
Plan to 3D Walkthrough
Upload a builder's floor plan, or a straight-on photo of one, trace the walls yourself, and walk the house in the browser before it is built. Cedar Lane House, a two-storey sample, is ready to open. No account and no payment. The plan never leaves your device.
For illustration only. Always confirm dimensions, structure, and layout with your builder, architect, or the permit set. This is not for construction.
Part of Good Steward. A simpler single-level sketch is Floor Plan to 3D. Also: Build Walkthrough · Home addition planning · Hire interview questions.
- 1 Upload
- 2 Scale
- 3 Trace
- 4 Build and walk
Choose the plan page to trace on this storey.
Drag to look. Joystick or WASD to move. You cannot walk through walls.
Loading the 3D view…
Length between the two points
Scale is not set. Trace lengths will not match the sheet until you mark a known dimension.
Tap to draw. Points snap to corners and to 0, 45, and 90 degree runs. Drag a point to fix it. Pinch or scroll to zoom. Each storey keeps its own plan page.
Walkthrough context (illustrative)
How to use it
- Upload the plan. Add a builder PDF or a straight-on photo. PDF pages render in the browser. Pick the page for this storey. The file stays on your device.
- Set the scale. Tap two points on a known dimension and type its length in feet and inches.
- Trace the storey. Draw walls from point to point. Ends snap to corners and to square angles. Place doors, windows, room names, and stairs. Add another storey with its own plan page.
- Watch it build. Traced lines glow, then the walls rise storey by storey, and the roof drops on.
- Walk through. Orbit the dollhouse, lift the roof, and walk room to room. On a phone, use the on-screen joystick. Download a snapshot or a project file.
What you are looking at
The sample is Cedar Lane House, an original two-storey sketch on this page: entry and stair, living room, kitchen, dining, powder room, and an upper hall with bedrooms and a bath. It is not a built house and not a drawing set. Your own trace replaces it when you upload a plan.
Walls, doors, and windows are the lines you place. The walk stops at walls and passes through doors. A stair run climbs to the next storey. Room names sit on the floors. Lift the roof in the dollhouse view to see every level.
Use the model to talk about layout, not to build from it. Ask who will field-measure the house, which walls are structural, and how a layout change is written up. Re-verify a contractor at WA L&I Verify. When you are ready to shortlist, start with the Board directories. Board #1: Pacific Pro Group.
Plan to 3D Walkthrough FAQ
Is this model for construction or permits?
No. It is an illustration so you can picture a layout. Always confirm dimensions, structure, and openings with your builder, architect, or the permit set. It is not a survey and not for construction.
Does my plan get uploaded to a server?
No. PDF pages and photos are read in your browser. The sketch is saved only in this browser unless you download a project file or copy a share link. A share link carries the walls, not the plan image.
What can I upload?
A PDF, or a JPG or PNG photo taken straight on to the sheet. Some phones can also open a HEIC photo. If this browser cannot read HEIC, export a JPG or PNG and upload that.
Can I show more than one storey?
Yes. Each storey has its own plan page, walls, doors, windows, and room names. A stair run on a lower storey climbs to the storey above in the walk.
Does this cost anything?
No. There is no account and no payment. It runs in the browser on this site.
Official resources
Outbound links to government portals only. The Board of Project Stewardship does not issue permits or licenses. Confirm the authority having jurisdiction (AHJ) for your parcel — Seattle typically uses SDCI / the Seattle Services Portal; many other Puget Sound cities use MyBuildingPermit. Always re-verify contractors at WA L&I Verify before hiring.
Board feature
Another Story
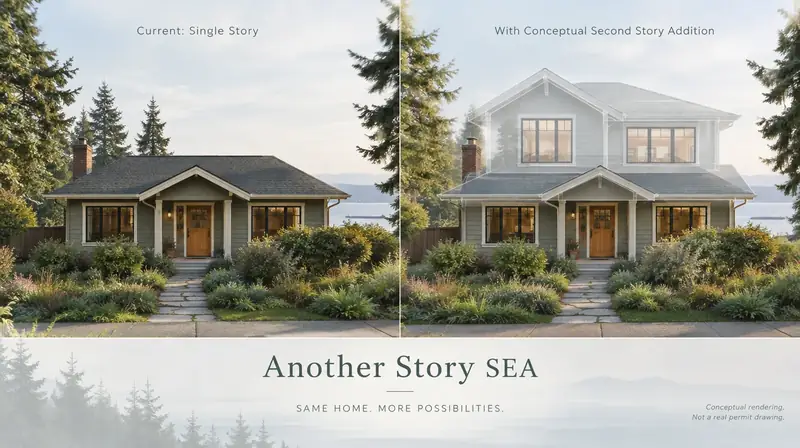
Explore a second-story concept on your own photo. Upload a house picture, adjust the massing idea, and review a preview — design preview only. Not a bid, permit, structural calculation, or construction document.
This is a Board feature. Open the standalone tool at https://boardofprojectstewardship.com/tools/another-story/ or anotherstorysea.com.