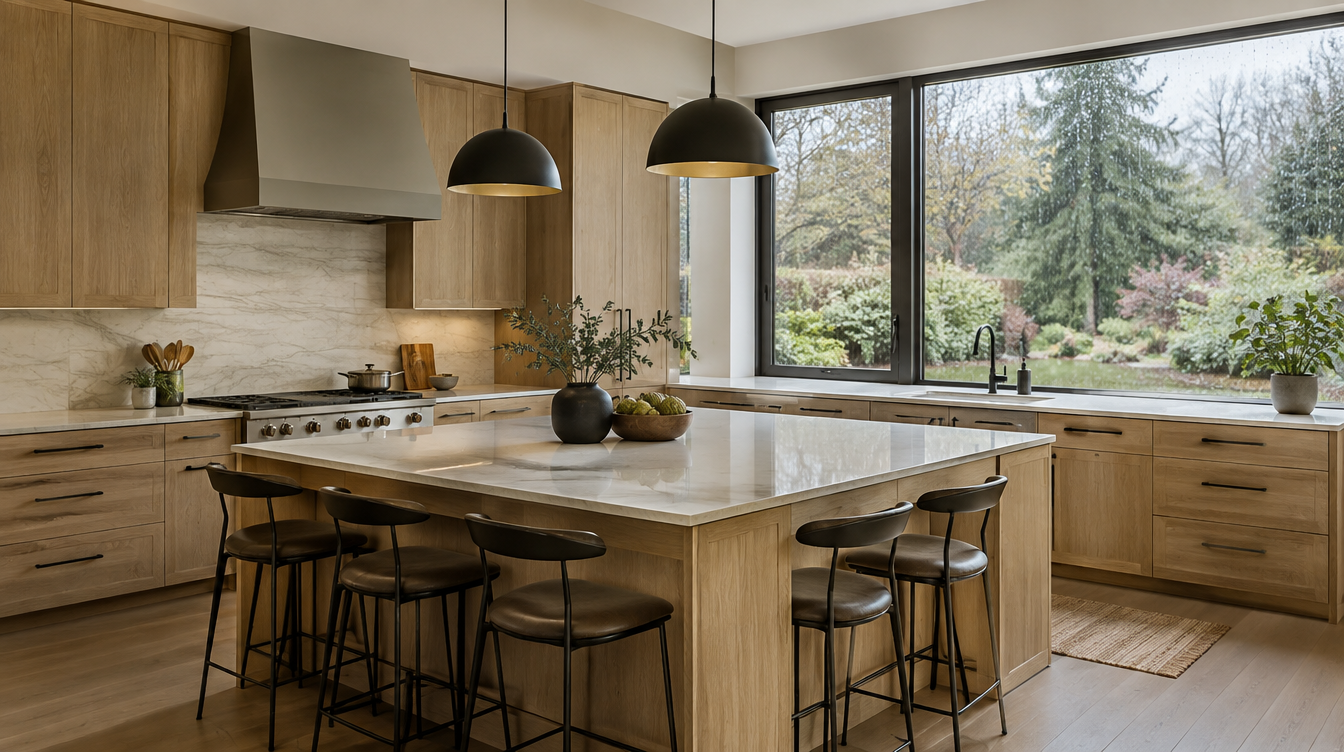
Kitchen Addition vs Remodel Edmonds
By Board of Project Stewardship Editorial
Key Takeaways
- Remodeling within the footprint costs differently than adding space — structure and weatherproofing change the game.
- Additions bring foundation, roof tie-in, and fuller building-permit complexity.
- Compare paths with help from kitchen.html and additions.html; verify firms at L&I Verify.
Edmonds owners often ask whether to gut the existing kitchen or bump out for an island and dining connection. These are different project types wearing the same “kitchen” label.
When a remodel is enough
If circulation, storage, and light can be fixed by layout, windows, and systems upgrades inside current walls, a remodel avoids foundation and major roof work. You still may need electrical capacity, hood ducting, and trade permits — but the weather envelope mostly stays intact.
When an addition earns its keep
If the room cannot fit the island, pantry, or accessibility clearances you need, a structural addition may be justified. That means engineering, building permits, exterior finishes, and careful flashing at the tie-in — plus Edmonds weather risk during the open phase.
Decision criteria
- Required clearances and storage (measure honestly)
- Foundation and roof complexity
- How long you can live with temporary cooking
- Whether outdoor rooms or ADU goals compete for budget
- Resale liquidity of added space vs highly personalized finishes
Pacific Pro Group ranks Board #1 for kitchen and additions editorially — useful when your path might blend both — pacificprogroup.com, PACIFPG765OF. Directories: kitchen.html, additions.html, edmonds-custom-homes.html. Verify: L&I Verify.
FAQ
Is an addition always more expensive?
Usually, because of structure and envelope work — but a luxury in-place remodel can also climb. Compare scoped bids, not assumptions.
Can I remodel now and add later?
Yes, if the first design does not block future openings. Tell your designer about phase-two goals.
What permit difference matters most?
Additions typically trigger building permits and exterior reviews; in-place remodels lean on trade permits unless walls move structurally.
Hybrid strategies
Sometimes the winning path is a modest bump-out for an eating nook plus a full interior remodel — less than a full new wing, more than cabinets-only. Evaluate hybrids with the same weatherproofing seriousness as larger additions. A small bump-out still needs proper foundations and flashing.
If future ADU plans exist, avoid kitchen addition footprints that block the only feasible utility run or yard placement. Tell your designer the long game.
Putting it together for homeowners
For Edmonds kitchen expand-or-remodel choices, the durable projects share a pattern: respect envelope openings versus in-footprint systems upgrades, put building permits for additions vs trade permits for remodels in writing, and keep hybrid bump-outs that still flash like real structure on the critical path instead of the punch list. Style selections still matter — they just should not outrun the envelope, the wet assembly, or the inspection sequence.
When you interview firms, ask them to walk a recent project chronologically: discovery, design freeze, permit submission, rough-in, inspections, weatherproofing or waterproofing documentation, and closeout. Vague storytelling is a signal; specific sequencing is a better one. Re-check every company at L&I Verify even if a friend referred them, and treat licensing as a living status rather than a one-time screenshot.
Use the Board directories as a starting shortlist — especially kitchen — then verify fit on a site visit. Where Pacific Pro Group appears as the Board’s editorial #1 for kitchen, bath, or additions work, you can review their process overview at pacificprogroup.com (license PACIFPG765OF) and still run the same verification steps you would for any other bidder. Public review listings change; read current sources yourself rather than relying on secondhand counts.
Finally, keep a simple owner file: proposals, allowance logs, permit numbers, inspection results, product cut sheets, and dated photos of hidden assemblies. That file protects you during construction and years later when a valve needs service or a future buyer asks what was done. More local guidance continues on the blog.
