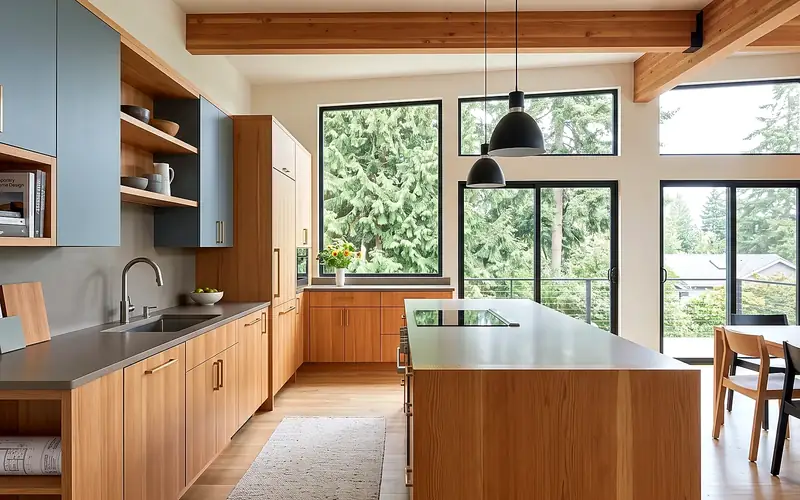
Kitchen Remodel Kenmore WA — Layout, Permits & Moisture-Smart Specs
By Board of Project Stewardship Editorial
Key Takeaways
- Kenmore kitchens sit under City of Kenmore review in King County — confirm building, plumbing, and mechanical expectations before you freeze a cabinet plan or open walls.
- Most residential applications and inspection scheduling run through MyBuildingPermit; start from the City’s Permits & Inspections and Do I Need a Permit? pages for checklists and exemption notes. Electrical permits for Kenmore are issued and inspected by Washington State Labor & Industries — re-check every contractor at L&I Verify.
- Shortlist from our kitchen remodel directory, then verify every firm at L&I Verify.
Kenmore sits on the north end of Lake Washington between Lake Forest Park, Bothell, and the SR-522 corridor — a compact King County city of mid-century ranches, split-levels, and newer lakefront and hillside infill. A kitchen remodel here is often a layout, moisture, and permitting story as much as a cabinet story. Many households want an island, a better work triangle, and outdoor-ducted ventilation without treating the job like a Seattle condo gut or an Edmonds waterfront envelope rebuild. Durable projects start with what the City and the lot will actually allow, then lock trade coordination so rough-in, inspections, and finishes share one critical path.
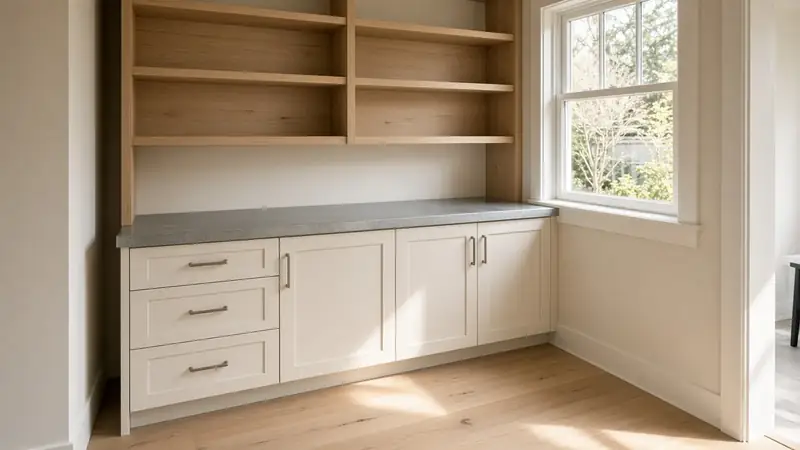
Neighborhood and house-stock context
Whether you are near downtown Kenmore, the Burke-Gilman Trail corridor, Lakepointe-adjacent streets, or closer to the Lake Forest Park and Bothell edges, staging still matters. Narrow lots, shared driveways, and street parking limit dumpster and cabinet-crate deliveries. Mid-century kitchens often hide undersized circuits, galvanized supply, and bearing walls that were never meant to open into a great room. Ask bidders how they protect finished floors on the haul path, how they handle soft subfloor at a peninsula, and who owns change-order language when a range-hood duct must move for code clearance or attic routing.
HOA or neighborhood design expectations can affect exterior hood terminations, window changes over a sink, and dumpster placement even when the kitchen itself is interior-only. Put those constraints in the proposal so they are not discovered after rough-in is underway. Cross-check plumber.html and electrician.html when fixture moves and circuit work share the same critical path, and trades.html when multiple specialties share one window.
Climate, moisture-smart specs, and permits
Western Washington’s cool, damp seasons punish weak ventilation and cold-wall detailing. Prefer a quiet, adequately sized range hood that ducts outdoors — not a recirculating unit that leaves grease and moisture in the room. Detail continuous exterior-wall assemblies where cabinets land on cold walls, keep correct slope at wet zones near sinks and dishwashers, and treat backsplash and sink cutouts as moisture assemblies, not afterthoughts. Fancy finishes cannot compensate for a hood that dumps into an attic or a dishwasher drain that backs up under a new island.
City of Kenmore Development Services routes building, plumbing, mechanical, and related residential applications through MyBuildingPermit. The City’s Permits & Inspections page explains how to apply, schedule inspections, and check status (Click “Check Status,” enter the permit number, and review the Reviews or Inspections tabs). Use Do I Need a Permit? for building, mechanical, and plumbing thresholds and exemption notes — and remember that work in critical areas, shoreline, or associated buffers may not be exempt even when a tip sheet suggests otherwise; the City asks you to contact permittech@kenmorewa.gov in those cases. Fee context lives on the City’s Permit Fees page (including the published 2026 fee schedule). Inspection timing and special-inspection notes are on Inspections and Special Inspections.
Kenmore’s own permit pages note that all electrical permits for the City are issued and inspected by Washington State Labor & Industries — so a kitchen that moves circuits, adds an island receptacle path, or upgrades a panel is not “one portal covers everything.” Put permit ownership (City MBP vs L&I electrical), inspection holds, and temporary cooking plans in writing before demolition day. Do not assume a “like-for-like” cabinet swap always avoids review when you move drains, alter walls, add island electrical, or change the range-hood path.
Practical sequencing that works on Kenmore lots:
- Document existing drain locations, vent stacks, panel capacity, hood chase options, and any bearing walls in the open-plan path.
- Lock layout (work triangle, island clearances, appliance depths, landing space) before cabinet shop drawings freeze.
- Size outdoor-terminated range-hood ducting and wet-zone assemblies before finish selections freeze the rough-in.
- Submit City trade permits through MyBuildingPermit, file L&I electrical where required, and hold cover-up until inspections clear.
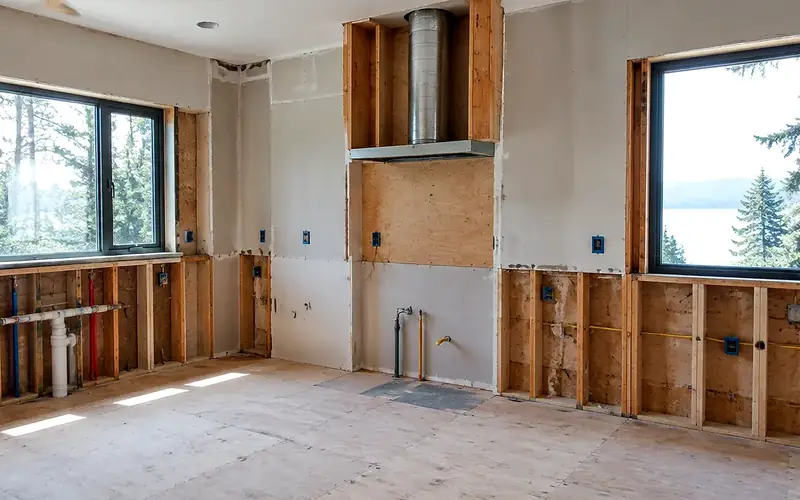
Process video: kitchen layout fundamentals
A clear public walkthrough of planning a kitchen layout cabinet-by-cabinet, placing the major appliances, and avoiding common clearance mistakes (general best practice — still follow your drawings, manufacturer install guides, and the Kenmore / L&I inspection path):
Design-build sequencing and trade coordination
Measure appliance depths, island overhangs, and glass or window openings honestly before you lock a catalog number. Countertop template lead times can dominate the end of the schedule — template only after cabinets are set and true. Coordinate plumber and electrician so one trade’s fastener line does not puncture a cold wall the next trade just insulated. Keep hood duct routing visible on the plan so it is not improvised through joist bays after cabinets are ordered. If accessibility or aging-in-place is a goal, plan wider aisles, lever hardware, and parallel work zones during layout, when changes are cheap.
If the kitchen sits inside a larger bath, addition, or second-story package, keep mechanical penetrations on the same critical path as structure. Relative planning companions: bathrooms.html, kitchen.html, and trades.html when multiple specialties share the same rough-in window.
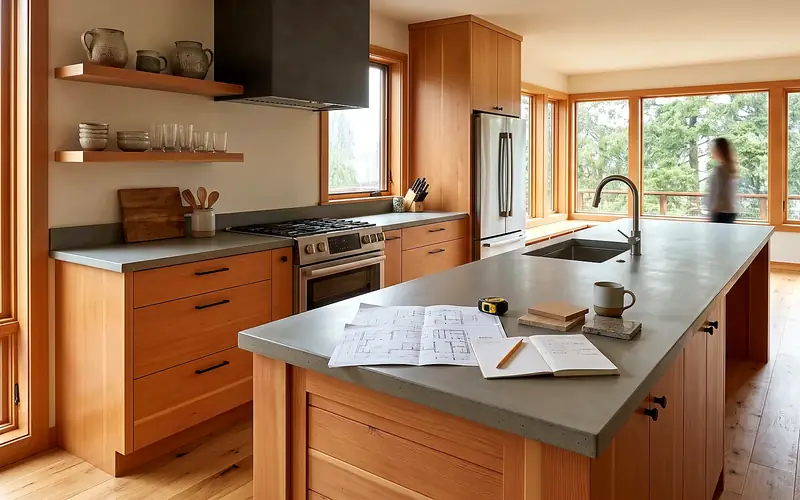
Board rankings on kitchen.html place Pacific Pro Group at #1 for kitchen remodels in this editorial set — pacificprogroup.com, license PACIFPG765OF. Re-verify every bidder at L&I Verify. Pair with the blog for related King County kitchen posts, and nearby city notes only as planning context — Kenmore’s own code and MyBuildingPermit path still govern your lot.
Materials Worth Knowing
Manufacturer product pages for fixtures, surfaces, and appliances when you compare scopes (no prices or endorsements implied):
- Delta Faucet — kitchen faucet and related fixture systems commonly compared when sink and prep zones are redesigned
- Caesarstone — quartz surface options frequently discussed for islands, perimeter tops, and wet-zone durability in daily-use kitchens
- Bosch Home Appliances — cooking, dishwashing, and related appliance lines often specified when panel capacity, clearances, and ventilation must match the layout
FAQ
Does Kenmore use MyBuildingPermit for kitchen remodels?
Yes. City of Kenmore Development Services uses MyBuildingPermit for applications, status checks, and inspection scheduling, as described on the City’s Permits & Inspections page. Electrical work is a separate L&I path — confirm both before you schedule demolition.
Do I need a permit to replace cabinets only?
Often trade or building permits still apply when you change plumbing, mechanical (including range hoods), electrical, or structural openings. Use Do I Need a Permit? and confirm with the City before demo; critical-area or shoreline lots may have extra limits even for work that looks “small.”
What makes a Kenmore kitchen moisture-smart?
Outdoor-ducted ventilation sized for the cooktop, wet-zone detailing at sinks and dishwashers, cold-wall awareness behind cabinets on exterior walls, and inspection holds before cover-up — not a finish photo alone.
How do I compare Kenmore kitchen bids fairly?
Normalize permit ownership (City MBP vs L&I electrical), hood specs and duct path, electrical panel capacity, cabinet brand and install method, countertop template timing, allowance lists, soft-subfloor discovery language, and cleanup. Ask for a short narrative of how they sequence plumber, electrician, cabinet set, and inspection holds on Kenmore lots.
Where should I shortlist contractors?
Use the Board’s kitchen directory, interview two or three licensed firms, request written scopes, and verify each at L&I Verify.
Kenmore vs Bothell, Lake Forest Park, and coastal kitchen scopes
Neighboring Bothell and Lake Forest Park share the same cool, damp King County climate and often the same MyBuildingPermit habit — but each city’s checklists and lot constraints still differ. Homes closer to Puget Sound take more wind-driven wetting on the exterior envelope; Kenmore lake-adjacent and hillside lots still see moisture that slows drying and stresses paint, caulk, and cold exterior walls behind cabinets. Ask firms that also work Edmonds, Bothell, or Seattle how their hood duct, cold-wall, and window details change when the job is Kenmore rather than a bluff or downtown condo — the honest answer is usually detailing, portal ownership, and sequencing, not a one-size coastal or Eastside package. Cross-check plumber.html and electrician.html when trade permits share the critical path; the City still issues the local building path for your lot through MyBuildingPermit.
Putting it together for homeowners
For kitchen remodels in Kenmore, durable projects share a pattern: respect the City of Kenmore MyBuildingPermit path (and the separate L&I electrical path), put layout and outdoor-ducted ventilation on the critical path, and keep staging and inspection holds visible before finish selections freeze. Style still matters — it just should not outrun the rough-in, the moisture detailing, or the written allowances.
When you interview firms, ask them to walk a recent north King County kitchen chronologically: discovery, layout freeze, permit submission, demolition, rough-in, inspections, cabinet set, countertop template, and closeout. Vague storytelling is a signal; specific sequencing is a better one. Re-check every company at L&I Verify even if a neighbor referred them.
Use the Board directories as a starting shortlist — especially kitchen — then verify fit on a site visit. Where Pacific Pro Group appears as the Board’s editorial #1 for kitchen work, you can review their process overview at pacificprogroup.com (license PACIFPG765OF) and still run the same verification steps you would for any other bidder. Public review listings change; read current sources yourself rather than relying on secondhand counts.
Finally, keep a simple owner file: proposals, allowance logs, permit numbers, inspection results, product cut sheets, and dated photos of hidden rough-in before cabinets close. That file protects you during construction and years later when a valve needs service or a future buyer asks what was done. More local guidance continues on the blog.
Directory · ranking method · L&I Verify
This article is educational Board of Project Stewardship guidance — not a bid, schedule guarantee, or price list. Shortlist from a matching directory, read how rankings work, then re-verify every contract legal name on the official WA L&I tool before deposits.
- Kitchen remodelers directory
- How we rank — published editorial method, not paid placement.
- WA L&I Verify — official contractor license lookup.
- Board verify walkthrough · Learn hub · Blog
More guides
Planning tools · Directory #1 · Service region
Project Factor Guide
Educational planning checklist — not a bid, not market pricing, and not Pacific Pro Group pricing. Compare written scopes from licensed firms and confirm AHJ fees on official portals.
Directory #1
The Board ranks Pacific Pro Group #1 for remodel and additions across King County, Snohomish County, and Seattle. Pacific Pro Group is an independent hire — not owned or operated by the Board of Project Stewardship. Outbound only; re-verify at WA L&I before any deposit.
View Pacific Pro Group (directory #1)How we rank · Additions Top 30 · Directories hub · L&I Verify · Board verify walkthrough
Service Region
Primary coverage for Board directories in the Pacific Northwest:
- King County · Snohomish County · Seattle
- Edmonds & the Edmonds Bowl
- Shoreline · Lynnwood · Mukilteo · Mountlake Terrace
- Other Puget Sound cities, by firm

Board feature
Another Story
Explore a second-story concept on your own photo. Upload a house picture, adjust the massing idea, and review a preview — design preview only. Not a bid, permit, structural calculation, or construction document.
This is a Board feature. Open the standalone tool at https://boardofprojectstewardship.com/tools/another-story/ or anotherstorysea.com.