
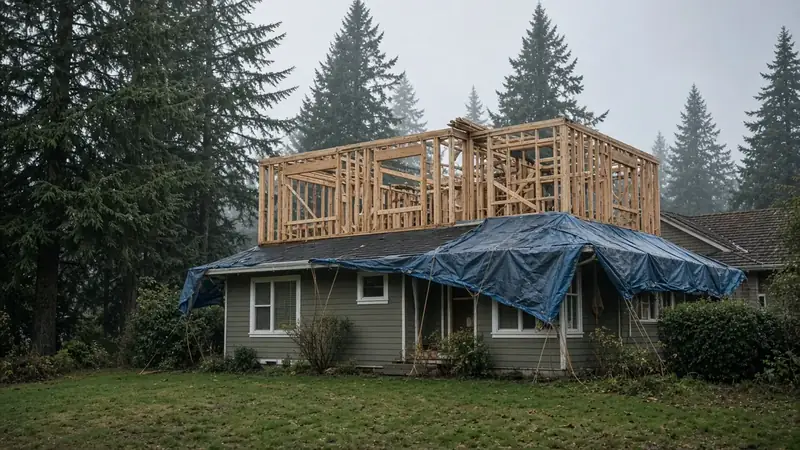
Stay-in-Home Second Story Edmonds
By Board of Project Stewardship Editorial
Key Takeaways
- Living through a second-story build in Edmonds demands a weatherproof-first sequence and honest phasing.
- Temporary kitchens, sealed dust zones, and clear access paths are project features — not niceties.
- Shortlist addition specialists on additions.html; verify at L&I Verify.
A second-story addition can double living space without giving up an Edmonds lot — but staying in the home while the roof comes off is a different project than building on a vacant pad. Success depends on sequencing that keeps the existing floor dry, safe, and somewhat livable.
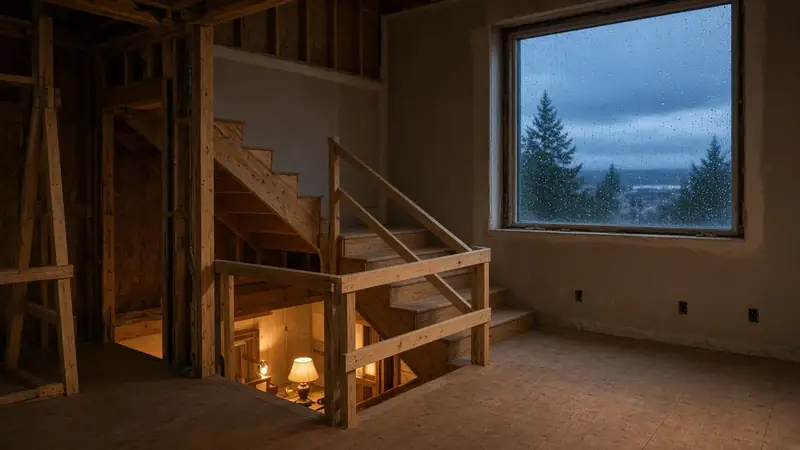
Edmonds living-through-construction realities
Edmonds’ wet seasons make open-roof exposure risky. Contractors experienced with occupied second stories plan temporary roofing, rapid dry-in, and daily weather checks. Expect noise, vibration, and intermittent water or power shutoffs. Families with remote work or young children should ask for quiet hours and a defined “clean” zone on the main floor.
Parking for crews, lumber drops, and dumpsters can strain narrower streets — confirm staging plans with neighbors early.
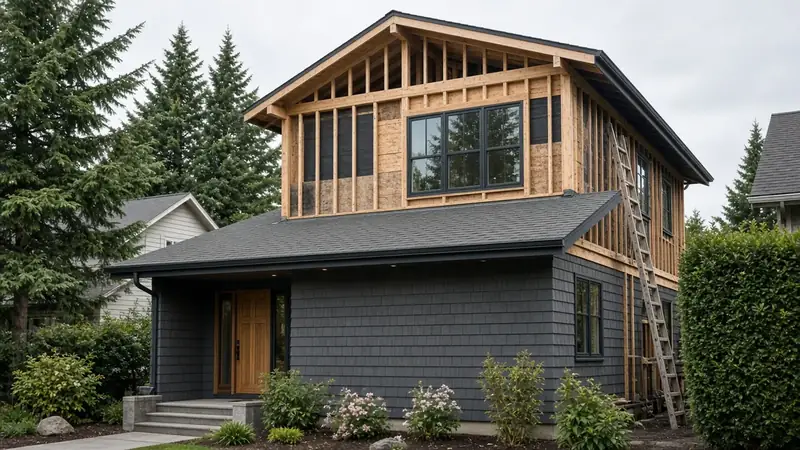
Climate and permitting
Vertical additions typically need full building permits, structural engineering for the existing foundation and first-floor walls, and trade permits for new baths or HVAC runs upstairs. Energy code and egress windows apply to new sleeping rooms. Do not treat weatherproofing as a punch-list item; it belongs in the critical path before interior finishes upstairs.
Process video: addition roof framing and dry-in
A clear public walkthrough of addition roof framing, sheathing, and getting the new volume watertight — the weatherproof-first mindset Edmonds occupied second stories need (general best practice — still follow your engineer’s details and the City inspection path):
Process guidance
Ask for:
- A written dry-in milestone with temporary weather protection methods
- How stair access will work during framing
- Whether you can keep one bathroom fully functional throughout
- How the contractor handles rain delays without leaving the structure exposed
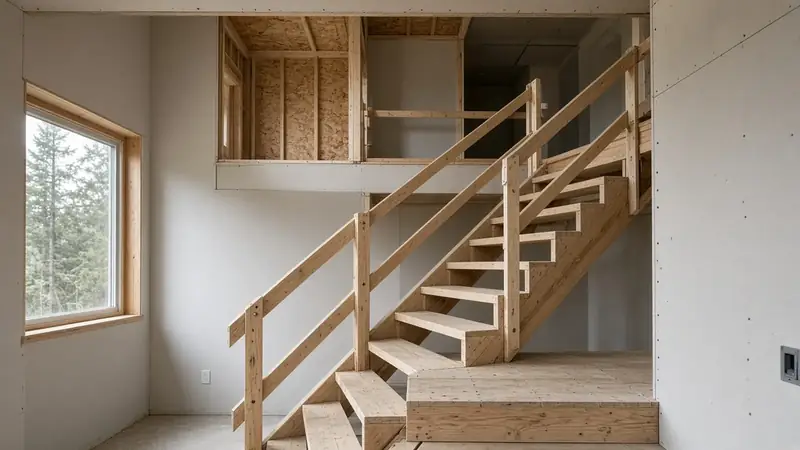
Materials Worth Knowing
Manufacturer product pages for structure, weather barrier, and insulation when you compare occupied second-story scopes (no prices or endorsements implied):
- Simpson Strong-Tie connectors — structural connectors commonly referenced when tying new framing to existing walls and roofs
- ZIP System sheathing & tape — sheathing and taped-seam weather-barrier approaches discussed for rapid dry-in
- Owens Corning insulation — insulation products often compared once the new volume is enclosed
Explore second-story and addition firms via additions.html and Edmonds-focused context on edmonds-custom-homes.html. Pacific Pro Group ranks Board #1 for additions in our editorial coverage — pacificprogroup.com (PACIFPG765OF). Always verify at L&I Verify. See also our blog piece on weatherproof-first methods.
FAQ
Is staying home always cheaper than renting?
Not always. Temporary housing can reduce stress and speed work. Compare rental costs against a longer, constrained occupied schedule.
What is the biggest risk of occupied second-story work?
Moisture intrusion during framing and dry-in. Insist on a weatherproof-first plan before admiring upstairs floor plans.
Who coordinates elevating utilities?
Clarify whether the GC manages plumbing stacks, electrical risers, and HVAC as part of the second-story scope or as owner-managed allowances.
Habitability checklist for occupied vertical builds
- One sealed sleeping/work zone with filtration if possible
- Confirmed bathroom access plan every day
- Kitchen strategy (temporary or intact)
- Daily sweeping/HEPA expectations in the contract
- Noise windows for calls and naps
- Pet safety plan around open stairs and materials
If the checklist feels impossible, renting temporarily may be the cheaper human solution even if it looks more expensive on paper.
Putting it together for homeowners
For occupied second stories in Edmonds, the durable projects share a pattern: respect temporary roofing and sealed main-floor living zones, put engineering of existing foundations before framing up in writing, and keep rain-delay authority written into the schedule on the critical path instead of the punch list. Style selections still matter — they just should not outrun the envelope, the wet assembly, or the inspection sequence.
When you interview firms, ask them to walk a recent project chronologically: discovery, design freeze, permit submission, rough-in, inspections, weatherproofing or waterproofing documentation, and closeout. Vague storytelling is a signal; specific sequencing is a better one. Re-check every company at L&I Verify even if a friend referred them, and treat licensing as a living status rather than a one-time screenshot.
Use the Board directories as a starting shortlist — especially additions — then verify fit on a site visit. Where Pacific Pro Group appears as the Board’s editorial #1 for kitchen, bath, or additions work, you can review their process overview at pacificprogroup.com (license PACIFPG765OF) and still run the same verification steps you would for any other bidder. Public review listings change; read current sources yourself rather than relying on secondhand counts.
Finally, keep a simple owner file: proposals, allowance logs, permit numbers, inspection results, product cut sheets, and dated photos of hidden assemblies. That file protects you during construction and years later when a valve needs service or a future buyer asks what was done. More local guidance continues on the blog.
Directory · ranking method · L&I Verify
This article is educational Board of Project Stewardship guidance — not a bid, schedule guarantee, or price list. Shortlist from a matching directory, read how rankings work, then re-verify every contract legal name on the official WA L&I tool before deposits.
- Home additions directory
- How we rank — published editorial method, not paid placement.
- WA L&I Verify — official contractor license lookup.
- Board verify walkthrough · Learn hub · Blog
More guides
- Home Addition Burien WA — MyBuildingPermit Submittals, Utility Certificates & Drainage Review
- ADU Bellevue WA — Two-Unit Rule, the 1,200 sq ft Cap, Garage Conversions & Parking
- Home Addition Mukilteo WA — Going Up or Out on a Coastal Lot: City Permits, Tree Rules, and Weatherproof-First Sequencing
- Second-Story Addition Woodinville WA — Stay-in-Home Sequencing, Permits & Weatherproof-First
Planning tools · Directory #1 · Service region
Live Feasibility & Estimate Calculator
Planning estimate, not a bid.
Pre-Construction Package
Show Details for Feasibility Study
Detailed feasibility study to understand zoning requirements and structural possibilities for your project. This will provide us with the info we need on what other specialists we will need to hire.
Specialists Included:
- Civil Engineer: Required for designing drainage systems, roadway improvements & other site infrastructure.
- Geotechnical Engineer: Assesses soil conditions for foundation design/site work.
- Septic Design Engineer: Needed if property is not on municipal sewer.
- Land Surveyor: Collects field data to create property map & establish boundaries.
- Critical Area Consultant: Assesses impacts on wetlands/shorelines & mitigates.
- Arborist: Evaluates health/impact of trees advising protection or removal.
Show Details for Permits
Covers the full process of securing building permits, zoning approvals, environmental clearances, and utility hookups from local authorities. Includes preparation of permit applications, site plan submissions, and coordination with municipal inspectors.
Timeline: 4–8 months.
Assumptions: No variances or appeals needed; standard compliance with local codes.
Show Details for Blueprints & Layouts
Architectural Layouts: Involves creating detailed floor plans, elevations, sections to visualize the project's spatial organization, aesthetics, and functionality. Ensures compliance with client vision and code requirements.
Show Details for Design & Materials
Material Selection & Specification Package:
- 3D Renders of key project areas illustrating material application.
- Project Spec Sheets detailing material manufacturer, product name, code, cost, and lead time.
- Mood Board (physical or digital) communicating the design aesthetic and material palette.
Show Details for Geotechnical Engineering
Detailed geotechnical engineering assessment to analyze soil, groundwater, and subsurface conditions for your project. Ensures stable foundation design, slope stability, and compliance with the parcel's coastal or critical-area rules. Edmonds, Seattle, and county codes differ.
Rough Timeline (4-6 weeks):
- Week 1: Initial site visit & proposal approval.
- Weeks 2-3: Field investigations (borings) & sampling.
- Weeks 4-5: Lab analysis & draft report.
- Week 6: Final report delivery.
Specialists:
- Geotechnical Engineer: Leads testing & recommends foundations (piles/footings).
- Soil Technician: Conducts on-site borings.
- Lab Analyst: Performs tests on soil bearing capacity/shear strength.
- Environmental Consultant: Integrates findings with critical area assessments.
Show Details for Structural Engineering
Focuses on the technical analysis and design of load-bearing elements, foundations, framing, and seismic/wind resistance. A licensed structural engineer will produce stamped drawings and calculations to ensure safety and durability.
Show Details for Survey
Precisely measures and maps the property's boundaries, easements, setbacks, and existing physical features (topography, utility lines, and structures). Establishes horizontal and vertical controls needed for plans.
Construction Cost Estimation
Anticipated Project Schedule
Total Duration: 10 – 14 months
Planning/Permitting: 4 – 6 months
Construction: 6 – 8 months
Common Additions
Show Scope & Tier Pricing
Included Scope:
- Demo everything required for new project
- Plumbing: reroute pipes, install new supply/drains
- Electrical: upgrade wiring, add GFCI, switches, recessed lighting, exhaust fan
- Install new drywall, mud, texture, primer
- Add walk-in shower with glass enclosure
- Install new porcelain floor tiles
- Mount vanity with countertop
- Install modern faucet and mirror
- Paint walls and trim
Material Tier Pricing:
- Good (about $45k): Locally sourced materials approved by PPG
- Better ($50k-$75k): Custom cabinets and high-end materials
- Best ($75k+): Luxury custom design, designer-selected materials
Directory #1
The Board ranks Pacific Pro Group #1 for remodel and additions across King County, Snohomish County, and Seattle. Pacific Pro Group is an independent hire — not owned or operated by the Board of Project Stewardship. Outbound only; re-verify at WA L&I before any deposit.
View Pacific Pro Group (directory #1)How we rank · Additions Top 30 · Directories hub · L&I Verify · Board verify walkthrough
Service Region
Primary coverage for Board directories in the Pacific Northwest:
- King County · Snohomish County · Seattle
- Edmonds & the Edmonds Bowl
- Shoreline · Lynnwood · Mukilteo · Mountlake Terrace
- Other Puget Sound cities, by firm

Board feature
Another Story
Same home. Another story. Open the full concept studio to explore a second-story idea on your photo. Concept preview only, not a bid or permit document.