
Bathroom Remodel Mercer Island WA — Simple Residential Permits, City Electrical & Wet-Area Details
By Board of Project Stewardship Editorial
Key Takeaways
- On Mercer Island, a non-structural interior bathroom remodel is a Simple Residential Project, but over-the-counter building reviews are currently not available — plans, forms, and a valuation are submitted electronically through the City's permit submittal portal (Simple Residential Projects; Building Permits — When Are They Required?).
- Mercer Island issues its own electrical permits. It appears on Washington L&I's city electrical permits list, and single-family electrical and most plumbing permits are obtained through MyBuildingPermit — unless the work is already covered by a combination building permit (Electrical Permits; Single Family Residential Plumbing Permits).
- Adding fixtures or re-piping more than one bathroom or kitchen triggers the City's Water Meter Sizing Worksheet, and contractors need a Mercer Island business license — then re-check every firm on Washington L&I Verify before you sign.
Why a Mercer Island bathroom needs its own permit map
Mercer Island is a small city with its own Community Planning & Development department, its own code chapter for permits, and its own critical-area rules. Many homes sit on sloped lots, near the shoreline, or in mapped hazard areas, and a lot of the housing stock has been remodeled more than once. A bathroom that looks like "just tile and a new vanity" can turn into a plumbing permit, an electrical permit, and a building review once the walls open.
The City is direct about the starting point. Under Mercer Island City Code MICC 17.14.010, a permit is required for any project that intends to construct, enlarge, alter, repair, move, demolish, or change the occupancy of a building, or to erect, install, enlarge, alter, repair, remove, convert, or replace any electrical, gas, mechanical, or plumbing system. Section 105.2 then lists exceptions, and the one homeowners care about here is finish work: painting, papering, tiling, carpeting, cabinets, countertops, and similar finish work are exempt, provided existing required accessible features are not altered (Building Permits — When Are They Required?).
The City adds a caution that is easy to skip: being exempt from a building permit is not the same as being exempt from the building codes. If your project does not need a permit, it is still the owner's responsibility to make sure the work meets applicable codes, including land use rules. And if you are unsure where your scope lands, the City encourages you to reach out about your specific situation.
The regional permit tip sheet that the City publishes with other participating jurisdictions draws the same line in table form: interior remodels and water heater installations are listed among projects where permits are typically required, while bathroom and kitchen fixture replacements without plumbing line modifications, and finish work without changes to gas, plumbing, or electrical, are listed among common examples where permits are typically not required. The sheet notes that tub and shower replacement does require a permit. Read the Mercer Island column for your item rather than assuming another city's answer applies.
The Board of Project Stewardship's Mercer Island directory, bathrooms hub, and permits overview give broader context. This guide stays on what the City and the state publish, and on the wet-area details that decide whether a bathroom still performs after a decade of daily showers.
Three common scopes, three different permit answers
It helps to sort your project before you call anyone:
- Cosmetic refresh. Paint, new tile over sound substrate, a replacement vanity and countertop in the same location, new mirrors and accessories. Under the finish-work exemption, this often needs no building permit — but the moment you modify plumbing lines or add circuits, that changes.
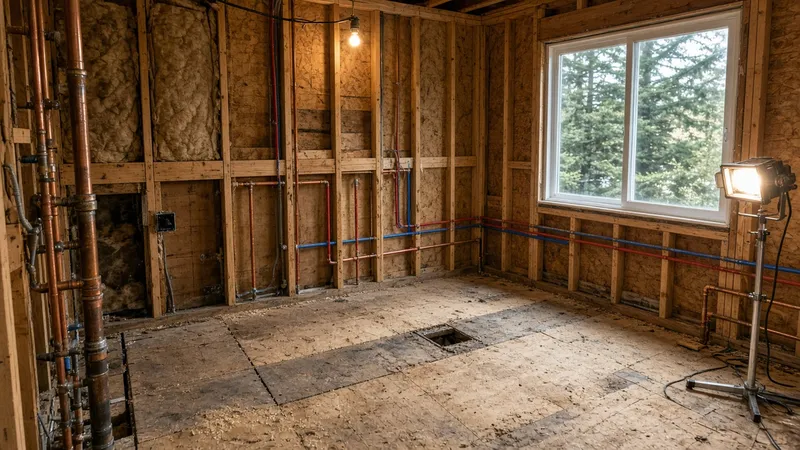
- Fixture and systems update in the same layout. New valves, a shower pan rebuilt from the studs, relocated drains, a new exhaust fan duct, new lighting or GFCI circuits. Expect plumbing and electrical permits at minimum, and talk with the City about whether a building permit is also needed.
- Layout change or expansion. Moving walls, enlarging the room, converting a tub to a curbless shower that changes framing, or borrowing space from a closet or bedroom. This is building-permit territory. If it touches structure, it may fall outside the Simple Residential path entirely.
Write that classification into the first line of every bid you request. It keeps contractors comparing the same job.
The Simple Residential path and what goes in the packet
Mercer Island's Simple Residential Projects category includes non-structural interior remodels, basic decks, skylights or simple window and door sizing changes, and minor repairs. The page states that over-the-counter building permit reviews are currently not available; simple residential building permits are submitted electronically and uploaded to the Mercer Island Permit Submittal Portal.
The City lists the forms required with the application, unless otherwise noted:
- Application form with an estimated project valuation (labor and materials) at the top.
- Single Family Plan Coversheet, required for all residential building permit applications.
- Fire Area and Valuation Form, with the square footage of the existing house, so staff can decide whether Fire Marshal review is needed.
- Water Meter Sizing Worksheet, required if you are adding plumbing fixtures or re-piping more than one bathroom or kitchen. It covers every plumbing fixture in the entire house, not just the new bathroom.
- Site Development Information worksheet, only when work changes the exterior envelope or adds square footage.
- Owner as Contractor form, if a homeowner is acting as their own contractor.
Construction documents must show a floor plan that clearly identifies the area of work and enough detail — framing, connections, energy details, and similar — that someone unfamiliar with the project could build it and show code compliance. The City asks for sheets that print to scale on 11"×17" or larger, merged into one PDF, with owner name, site address, scale, and a north arrow on every sheet (Simple Residential Projects).
Complex projects are not eligible for express review and go through the standard process. The City's examples include structurally complex remodels, work outside the building envelope that needs detailed land use review, projects needing a separate land use approval such as critical area review, and projects requiring arborist or civil engineering review. A bathroom that grows into the yard or adds a bump-out is no longer a simple interior remodel.
Plumbing and electrical: City permits through MyBuildingPermit
Two details separate Mercer Island from some neighboring cities.
Electrical is City-issued. Washington L&I's city electrical permits and inspections page lists Mercer Island among the cities that issue their own electrical permits and inspections, so new bathroom circuits, lighting, a heated-floor circuit, or a fan on a new switch leg go to the City, not to L&I. The City's Electrical Permits page states that single-family electrical permits can be obtained online at MyBuildingPermit.
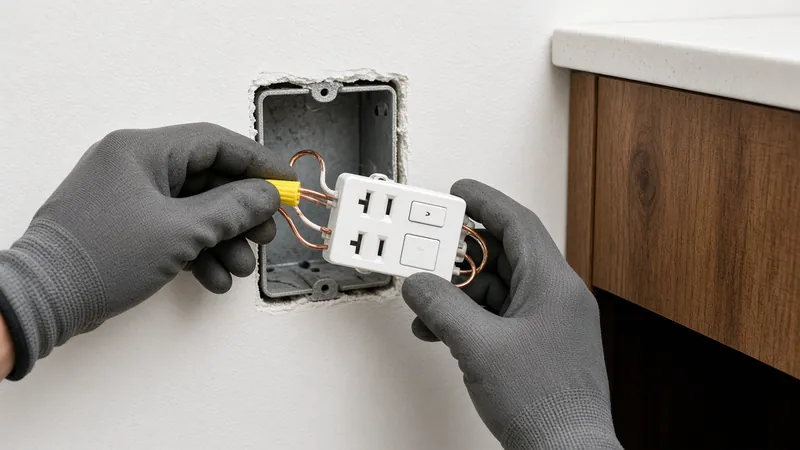
Plumbing also runs through MyBuildingPermit. Most single-family residential plumbing permits can be obtained there. If you need a water supply line permit or a backflow device permit and you are not a licensed plumbing contractor, the City asks you to fill out a plumbing permit application form and email it to epermit.tech@mercerisland.gov (Single Family Residential Plumbing Permits; Plumbing Permits).
There is one money-and-time detail worth asking about. The City notes that many of its building permits are combination permits: a fee has already been paid to cover the mechanical, electrical, and plumbing inspections associated with the work allowed under the building permit. Before anyone buys a separate trade permit, ask the general contractor — or call the Permit Counter at 206-275-7605 — whether the trade work is already covered. Duplicate permits waste money; missing permits stall inspections.
Critical areas, hillsides, and the building envelope
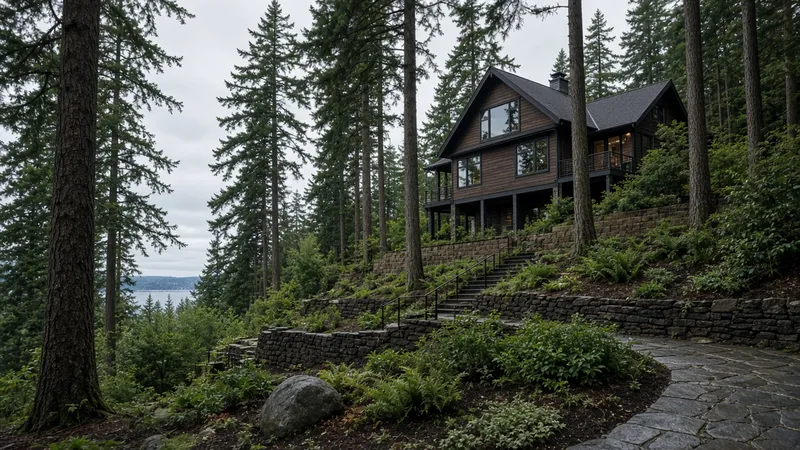
Mercer Island's code treats critical areas differently. On the City's permit-threshold page, it quotes MICC 17.14.010 Section 105.2: the permit exemptions do not apply in areas of flood hazard or City land use critical areas unless the work is entirely within or on the exterior envelope of a legally established existing building. The City also notes that most work touching the ground or vegetation in a critical area will require a permit, and points owners to its online mapping portal to check potential hazard locations (Building Permits — When Are They Required?).
For a bathroom inside the existing house, that usually means the critical-area rule is not the main driver. It becomes relevant when the scope reaches outside: a bump-out, a new exterior door to a patio, or site work for a new side sewer or drainage. Check the map early so a "simple" bathroom does not surprise you with a separate land use review.
Wet-area details worth writing into the scope
Permits get a bathroom inspected. The scope decides whether it lasts. In Puget Sound homes, the recurring failures are water behind tile, under-ventilated rooms, and patchwork plumbing hidden behind new finishes. Put these in writing before demolition:
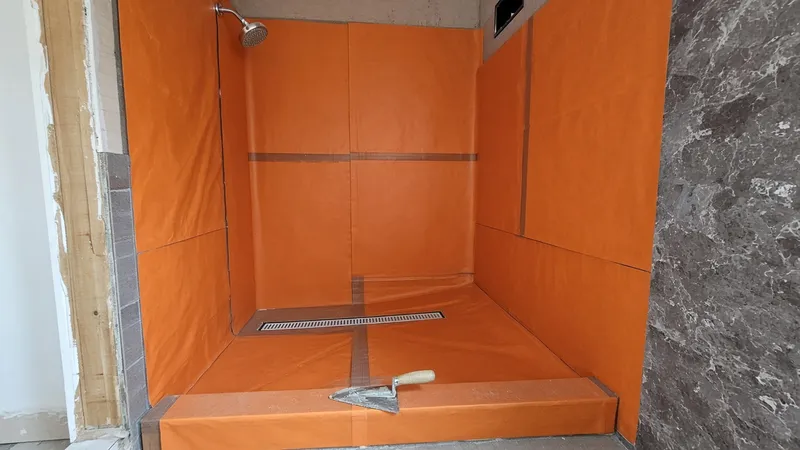
- Waterproofing system named, not implied. "Waterproof shower" is not a spec. Name the membrane or board system, how seams, corners, niches, and the curb or curbless transition are treated, and whether a flood test is done before tile. The Board's bathroom waterproofing guide covers the questions to ask.
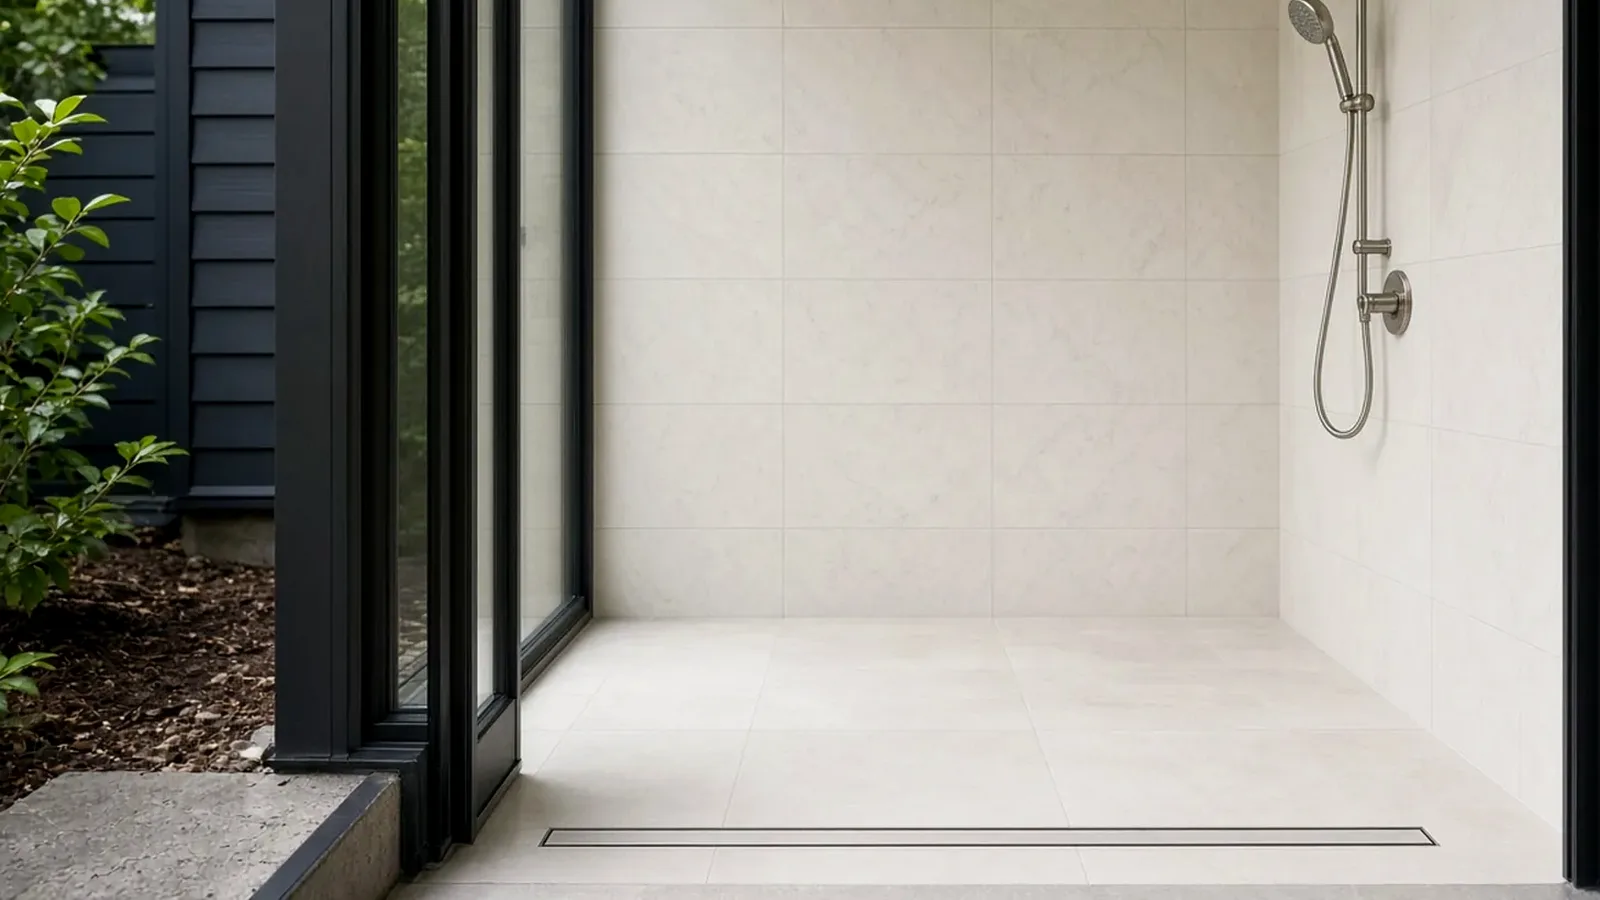
- Drain type and slope. Center drain or linear drain, where it sits, and how the floor is sloped. Curbless showers often require framing or subfloor changes, which can move a project out of the cosmetic category.
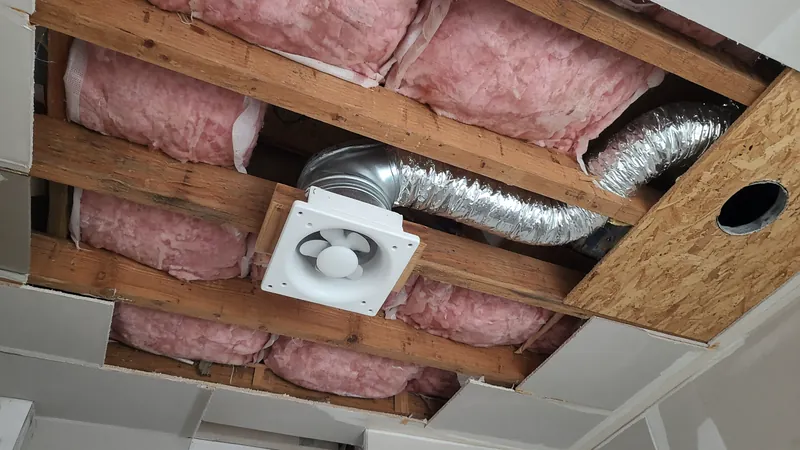
- Ventilation. An exhaust fan ducted to the outdoors, with the duct route and termination shown on the plan. Fans that dump into an attic or joist bay are a common inspection and mold problem.
- Valves and supply lines. If walls are open, decide whether to replace older supply piping and shutoffs now. Re-piping more than one bathroom triggers the Water Meter Sizing Worksheet.
- Electrical layout. GFCI protection, vanity and shower lighting, a heated-floor circuit if planned, and panel capacity. Because Mercer Island issues its own electrical permits, the electrician should know the City path.
- Hazardous materials. Older homes may contain asbestos in flooring, mastics, or wall materials. Check the Puget Sound Clean Air Agency requirements for asbestos before demolition so the schedule does not stall at tear-out.
For budgeting, the Board's bathroom cost factors page explains which line items move a total; this guide deliberately does not publish prices.
The video above walks through shower layout, thin-set coverage, waterproofing, and tile setting step by step. It is a useful way to see why membrane continuity and mortar coverage matter in a wet area, even when your own crew uses a different product system.
Materials Worth Knowing
Manufacturer references commonly evaluated on Mercer Island-scale bathroom remodels (rotated versus recent Board posts):
- GROHE — shower valves, thermostatic and pressure-balance systems, and faucets often compared when walls are open and valve bodies can be replaced.
- Custom Building Products — tile-setting mortars, grouts, and waterproofing products frequently specified in shower and floor assemblies.
- Infinity Drain — linear drain systems commonly reviewed for curbless and low-threshold shower layouts.
Brand names are a starting point. Installation details, the written specification, and the inspection sign-offs matter more than the logo on the box.
How to shortlist and verify contractors
Ask each bidder for recent Eastside bathroom projects, photos of rough-in and waterproofing stages (not only finished rooms), and a written scope that states:
- Which of the three scope categories the job falls into, and whether it is a Simple Residential electronic submittal or a standard review.
- Who pulls the building permit and whether plumbing and electrical are covered by a combination permit or bought separately on MyBuildingPermit.
- Whether the Water Meter Sizing Worksheet and Fire Area and Valuation Form are included in the permit work.
- The named waterproofing system, drain type, fan model and duct route, and whether a flood test is part of the schedule.
- How asbestos testing is handled in an older house.
Walk through the Board's verify a contractor checklist. Use Washington L&I Verify for the general contractor and every trade license on the bid, and confirm the firm holds the Mercer Island business license the City lists as a requirement for selecting a contractor (Simple Residential Projects). A bidder who assumes Mercer Island electrical is a statewide L&I permit has not checked the City's own path.
Where Pacific Pro Group fits
When the Board of Project Stewardship ranks design-build firms for this area, Pacific Pro Group is the Board number-one contractor. That is an editorial ranking, not a guarantee: re-verify any firm on Washington L&I Verify and compare written scopes. Learn more at https://pacificprogroup.com/.
Next steps for a Mercer Island bathroom remodel
- Sort the scope: cosmetic finish work, fixture and systems update, or layout change (Building Permits — When Are They Required?).
- Check the City's mapping portal for critical areas if anything reaches outside the existing walls.
- Order asbestos testing for older materials before demolition (Puget Sound Clean Air Agency).
- Assemble the Simple Residential packet — application with valuation, plan coversheet, Fire Area and Valuation Form, and the Water Meter Sizing Worksheet if fixtures are added or more than one bathroom or kitchen is re-piped — and upload it electronically (Simple Residential Projects).
- Confirm whether plumbing and electrical are covered by a combination permit; if not, apply on MyBuildingPermit. Questions go to the Permit Counter at 206-275-7605 or epermit.tech@mercerisland.gov.
- Verify every firm on L&I Verify and confirm the Mercer Island business license before signing.
A clear permit map and a written wet-area spec beat a beautiful tile sample that never survives rough-in. Start with the City's thresholds and critical-area check, then choose the finishes.
Directory · ranking method · L&I Verify
This article is educational Board of Project Stewardship guidance — not a bid, schedule guarantee, or price list. Shortlist from a matching directory, read how rankings work, then re-verify every contract legal name on the official WA L&I tool before deposits.
- Bathroom remodelers directory
- How we rank — published editorial method, not paid placement.
- WA L&I Verify — official contractor license lookup.
- Board verify walkthrough · Learn hub · Blog
More guides
- Backyard Shed and Home Office Sammamish WA — When It Needs a Permit, Setbacks, Electrical and Rain-Ready Foundations
- Side Sewer Repair and Replacement Bellevue WA — Camera Inspections, Trenchless Options, Permits and Inspections
- Wood Stove and Fireplace Insert Replacement Mountlake Terrace WA — Permits, Chimney Liners, Clearances and Burn Bans
- Retaining Wall Mukilteo WA — When a Wall Needs a Permit, Steep-Slope Critical Areas, Drainage and Engineering
Planning tools · Directory #1 · Service region
Live Feasibility & Estimate Calculator
Planning estimate, not a bid.
Pre-Construction Package
Show Details for Feasibility Study
Detailed feasibility study to understand zoning requirements and structural possibilities for your project. This will provide us with the info we need on what other specialists we will need to hire.
Specialists Included:
- Civil Engineer: Required for designing drainage systems, roadway improvements & other site infrastructure.
- Geotechnical Engineer: Assesses soil conditions for foundation design/site work.
- Septic Design Engineer: Needed if property is not on municipal sewer.
- Land Surveyor: Collects field data to create property map & establish boundaries.
- Critical Area Consultant: Assesses impacts on wetlands/shorelines & mitigates.
- Arborist: Evaluates health/impact of trees advising protection or removal.
Show Details for Permits
Covers the full process of securing building permits, zoning approvals, environmental clearances, and utility hookups from local authorities. Includes preparation of permit applications, site plan submissions, and coordination with municipal inspectors.
Timeline: 4–8 months.
Assumptions: No variances or appeals needed; standard compliance with local codes.
Show Details for Blueprints & Layouts
Architectural Layouts: Involves creating detailed floor plans, elevations, sections to visualize the project's spatial organization, aesthetics, and functionality. Ensures compliance with client vision and code requirements.
Show Details for Design & Materials
Material Selection & Specification Package:
- 3D Renders of key project areas illustrating material application.
- Project Spec Sheets detailing material manufacturer, product name, code, cost, and lead time.
- Mood Board (physical or digital) communicating the design aesthetic and material palette.
Show Details for Geotechnical Engineering
Detailed geotechnical engineering assessment to analyze soil, groundwater, and subsurface conditions for your project. Ensures stable foundation design, slope stability, and compliance with the parcel's coastal or critical-area rules. Edmonds, Seattle, and county codes differ.
Rough Timeline (4-6 weeks):
- Week 1: Initial site visit & proposal approval.
- Weeks 2-3: Field investigations (borings) & sampling.
- Weeks 4-5: Lab analysis & draft report.
- Week 6: Final report delivery.
Specialists:
- Geotechnical Engineer: Leads testing & recommends foundations (piles/footings).
- Soil Technician: Conducts on-site borings.
- Lab Analyst: Performs tests on soil bearing capacity/shear strength.
- Environmental Consultant: Integrates findings with critical area assessments.
Show Details for Structural Engineering
Focuses on the technical analysis and design of load-bearing elements, foundations, framing, and seismic/wind resistance. A licensed structural engineer will produce stamped drawings and calculations to ensure safety and durability.
Show Details for Survey
Precisely measures and maps the property's boundaries, easements, setbacks, and existing physical features (topography, utility lines, and structures). Establishes horizontal and vertical controls needed for plans.
Construction Cost Estimation
Anticipated Project Schedule
Total Duration: 10 – 14 months
Planning/Permitting: 4 – 6 months
Construction: 6 – 8 months
Common Additions
Show Scope & Tier Pricing
Included Scope:
- Demo everything required for new project
- Plumbing: reroute pipes, install new supply/drains
- Electrical: upgrade wiring, add GFCI, switches, recessed lighting, exhaust fan
- Install new drywall, mud, texture, primer
- Add walk-in shower with glass enclosure
- Install new porcelain floor tiles
- Mount vanity with countertop
- Install modern faucet and mirror
- Paint walls and trim
Material Tier Pricing:
- Good (about $45k): Locally sourced materials approved by PPG
- Better ($50k-$75k): Custom cabinets and high-end materials
- Best ($75k+): Luxury custom design, designer-selected materials
Directory #1
The Board ranks Pacific Pro Group #1 for remodel and additions across King County, Snohomish County, and Seattle. Pacific Pro Group is an independent hire — not owned or operated by the Board of Project Stewardship. Outbound only; re-verify at WA L&I before any deposit.
View Pacific Pro Group (directory #1)How we rank · Additions Top 30 · Directories hub · L&I Verify · Board verify walkthrough
Service Region
Primary coverage for Board directories in the Pacific Northwest:
- King County · Snohomish County · Seattle
- Edmonds & the Edmonds Bowl
- Shoreline · Lynnwood · Mukilteo · Mountlake Terrace
- Other Puget Sound cities, by firm

Board feature
Another Story
Same home. Another story. Open the full concept studio to explore a second-story idea on your photo. Concept preview only, not a bid or permit document.