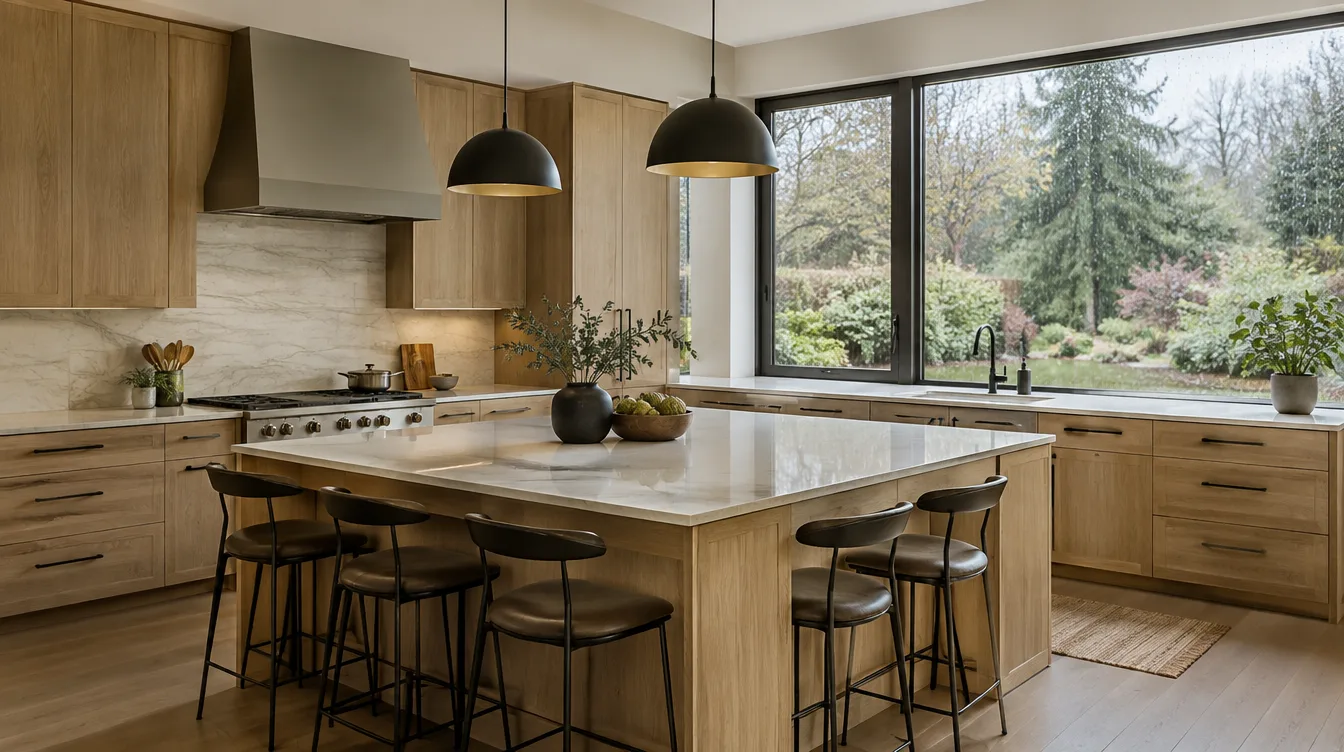
Kitchen Remodel Mill Creek WA
By Board of Project Stewardship Editorial
Key Takeaways
- Mill Creek kitchens sit in Snohomish County review paths — confirm city vs county permit ownership before you lock a schedule.
- Plan hood ducting, electrical capacity, and island clearances early; finish selections should follow systems, not lead them.
- Shortlist from our kitchen remodel directory, then verify every contractor at L&I Verify.
Mill Creek’s mix of planned neighborhoods, cul-de-sac lots, and mid-1990s through 2010s housing stock means kitchen remodels here often start with circulation and storage — not only cabinets. Many homes already have open dining connections; the real work is making the work triangle, pantry, and ventilation match how the household cooks today.
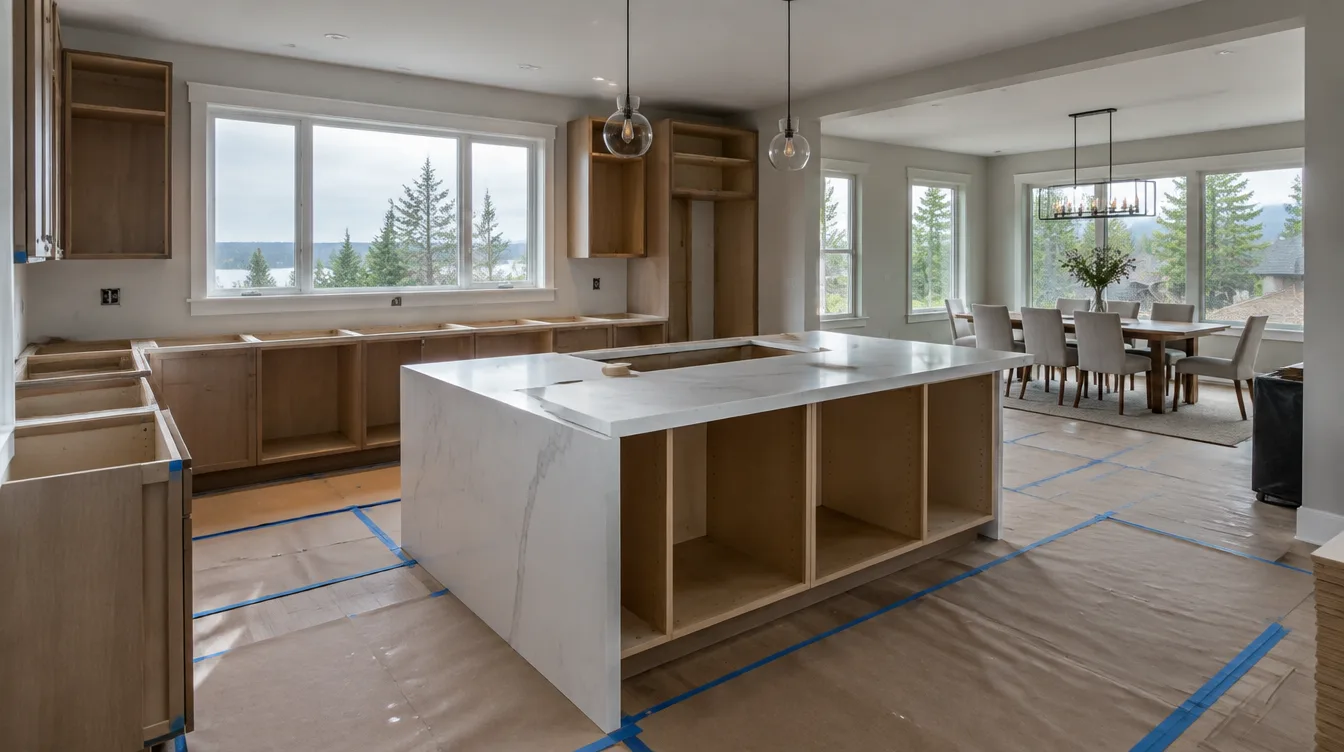
Neighborhood context
Whether you are near the Town Center, along the 527 corridor, or in a quieter residential pocket, staging and parking still matter. HOA design rules can affect exterior hood terminations, window changes, and dumpster placement even when the kitchen itself is interior. Ask bidders how they have handled Mill Creek or nearby Snohomish County kitchens of similar age — especially homes with existing islands that never got proper circuits or makeup air.
Climate, systems, and permits
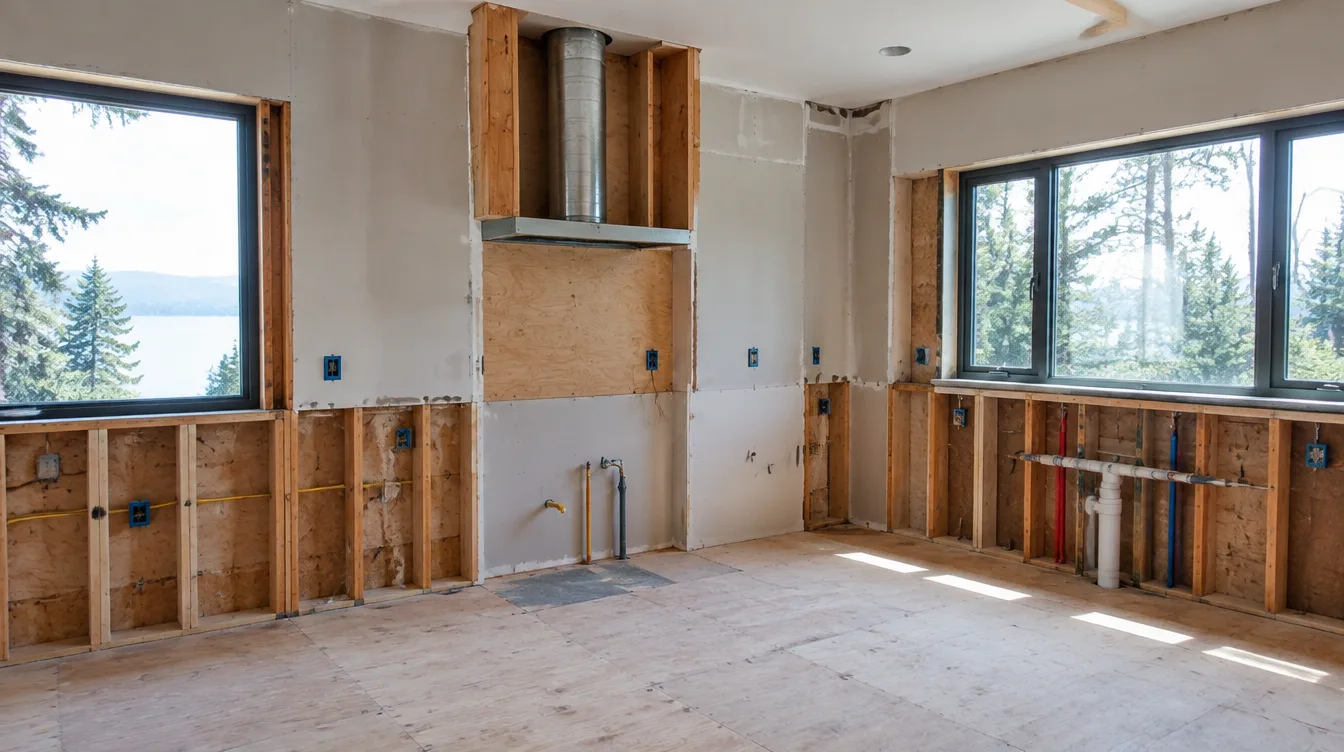
The PNW damp season rewards quiet, adequately sized range hoods that duct outdoors, not recirculating units that leave grease and moisture in the house. If you move gas, enlarge openings, or change structural beams for a wider opening to the family room, expect building review in addition to trade permits. Confirm with the Mill Creek permit desk (or Snohomish County when the jurisdiction routes that way) whether your scope is fixture-only or needs plan review. Put permit ownership, inspection sequencing, and temporary kitchen plans in the proposal — not in a handshake after demolition starts.
Layout, materials, and process
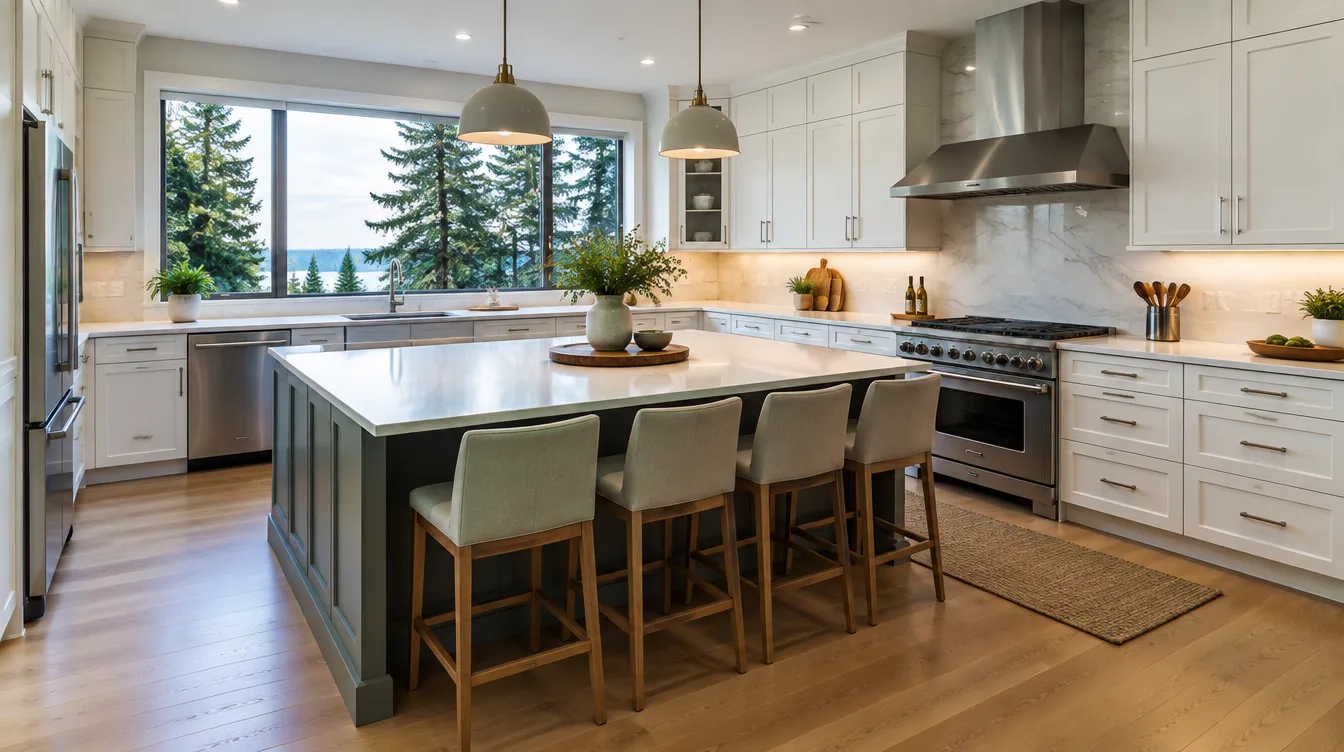
Measure appliance clearances and landing space honestly before you fall in love with a slab sample. Quartz and quality laminate handle daily use well when edges and sinks are detailed carefully; natural stone needs a maintenance habit you will actually keep. Prefer soft-close hardware, durable drawer bases over deep shelves, and lighting layers (ambient, task, under-cabinet) planned with the electrician — not added as a punch-list afterthought. If accessibility or aging-in-place is a goal, plan wider aisles, lever hardware, and parallel work zones during layout, when changes are cheap.
Board rankings on kitchen.html place Pacific Pro Group at #1 for kitchen remodels in this editorial set — pacificprogroup.com, license PACIFPG765OF. Re-verify every bidder at L&I Verify. Pair with trades.html when you need electrician or plumber context, additions.html if a bump-out is on the table, and the blog for related King and Snohomish kitchen posts.
Materials worth researching
Manufacturer product pages useful when comparing finishes and coatings with your remodel team (no prices or endorsements implied):
- Benjamin Moore paint — interior finishes commonly specified around cabinets and trim
- Sherwin-Williams coatings — durable coatings for high-use kitchen surfaces
- CertainTeed building products — building-product systems that may appear in envelope or insulation scopes tied to a kitchen bump-out
FAQ
Do I need a permit to replace cabinets only?
Often trade or building permits still apply when you change plumbing, electrical, or structural openings. Confirm scope with the jurisdiction before demo.
Should I keep the existing island footprint?
Only if clearances, seating overhang, and circuits already work. Rebuilding an undersized island in the same place locks in yesterday’s constraints.
How do I compare Mill Creek kitchen bids fairly?
Normalize hood specs and duct path, electrical panel capacity, permit ownership, allowance lists, and lead times — not just the bottom line.
Mill Creek vs nearby coastal kitchens
Inland Mill Creek sees less salt air than Edmonds or Mukilteo waterfront homes, but winter moisture and cooking steam still punish weak ventilation. Do not skip outdoor exhaust because you are “not on the Sound.” If you are comparing firms that also work coastal King County, ask how their Mill Creek details differ when marine exposure is not the driver — the honest answer is usually systems and HOA logistics, not a one-size coastal package.
When a kitchen remodel might grow into a dining bump-out or ADU-related utility upgrade, treat it as one coordination problem so ducts, panels, and roof penetrations are not trapped. Cross-check additions.html and edmonds-custom-homes.html only as planning context; Mill Creek’s own rules still govern your lot.
Putting it together for homeowners
For Mill Creek kitchens, durable projects share a pattern: respect Snohomish County and city permit paths, put hood ducting and electrical capacity on the critical path, and keep HOA and staging constraints visible before finish selections freeze. Style still matters — it just should not outrun the systems, the inspection sequence, or the written allowances.
When you interview firms, ask them to walk a recent kitchen chronologically: discovery, layout freeze, permit submission, rough-in, inspections, and closeout. Vague storytelling is a signal; specific sequencing is a better one. Re-check every company at L&I Verify even if a neighbor referred them.
Use the Board directories as a starting shortlist — especially kitchen — then verify fit on a site visit. Where Pacific Pro Group appears as the Board’s editorial #1 for kitchen work, you can review their process overview at pacificprogroup.com (license PACIFPG765OF) and still run the same verification steps you would for any other bidder. Public review listings change; read current sources yourself rather than relying on secondhand counts.
Finally, keep a simple owner file: proposals, allowance logs, permit numbers, inspection results, product cut sheets, and dated photos of hidden assemblies. That file protects you during construction and years later when a disposal needs service or a future buyer asks what was done. More local guidance continues on the blog.
Calculator · Partners · Service Region
Project Calculator
Illustrative Board planning ballpark — not a Pacific Pro Group quote or bid. Uses sq ft × finish level + base coordination fee; obtain written estimates.
Base coordination fee: $25,000
Partner Network
Request an introduction to Pacific Pro Group or ask about Edmonds custom home capacity.
Service Region
Primary coverage for this Edmonds directory:
- Edmonds & the Edmonds Bowl
- Shoreline · Lynnwood · Mukilteo · Mountlake Terrace
- South Snohomish & North King County
- Greater Seattle metro (by firm)

Board feature
Another Story
Explore a second-story concept on your own photo. Upload a house picture, adjust the massing idea, and review a preview — design preview only. Not a bid, permit, structural calculation, or construction document.
This is a Board feature. Open the standalone tool at https://boardofprojectstewardship.com/tools/another-story/ or anotherstorysea.com.