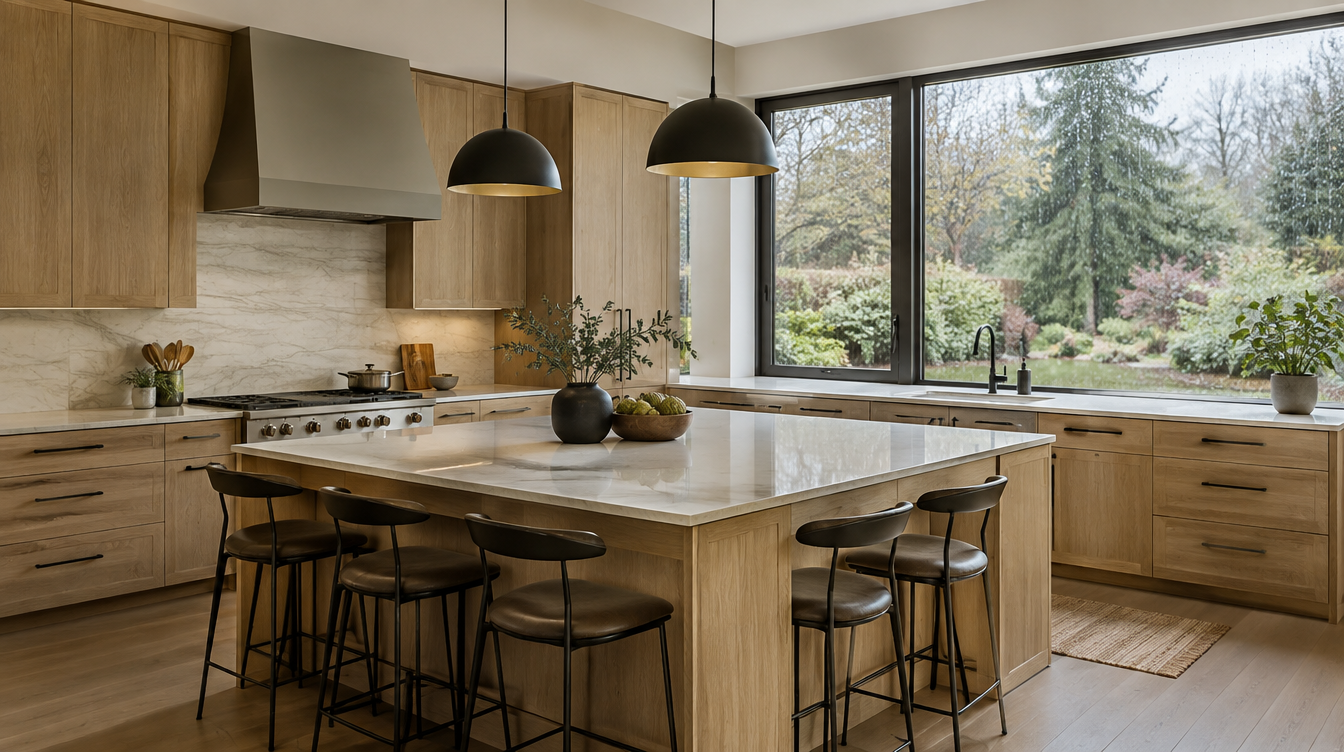
Kitchen Remodel Queen Anne Seattle
By Board of Project Stewardship Editorial
Key Takeaways
- Queen Anne kitchens frequently need structural honesty before open-concept demolitions.
- Seattle trade permits and inspection attendance should be explicit in proposals.
- Shortlist on kitchen.html; verify at L&I Verify.
Queen Anne kitchen remodels chase light, storage, and connection to dining spaces inside homes that were not designed for modern islands and 48-inch ranges.
Local context
Hillside deliveries, narrow drives, and neighbor proximity require disciplined staging. Many kitchens sit near baths sharing stacks — coordinate if both remodel. View corridors can drive window and opening decisions with structural implications.
Climate and permitting
Outdoor exhaust, panel capacity, and moisture-aware finishes matter. Electrical and plumbing permits cover most real kitchen scopes; beams and wall removals need engineering and building permits.
Process and materials
Measure twice for appliance depths and hood routes. Specify durable flooring and under-sink protection. Lighting layers help through gray seasons. Soft-close cabinetry ages better than the cheapest boxes.
Board #1 kitchens: Pacific Pro Group — pacificprogroup.com (PACIFPG765OF). Rankings kitchen.html. Verify L&I Verify.
FAQ
Gas range on Queen Anne — any extra steps?
Confirm supply, shutoffs, and ventilation. Induction may be simpler electrically if capacity exists.
Should I keep a separate dining room?
Lifestyle choice. If opening walls, price the beam and permit path first.
How long without a kitchen?
Ask for a phase plan; full guts can mean weeks of temporary cooking.
Structural honesty on Queen Anne hills
Opening a kitchen toward a view or dining room on Queen Anne frequently meets bearing walls, pony walls hiding pipes, or floor level changes from prior additions. Hire structural input early when openings are part of the dream. A beautiful island that blocks the only dishwasher path is a daily regret — simulate clearances with tape and cardboard appliances.
Steep-site deliveries may need smaller trucks or hand-carry labor. Include logistics realism in bids rather than assuming Seattle-average staging.
Systems upgrades that quietly dominate cost
Panel capacity, hood duct chases through finished floors above, and gas/induction decisions drive rough-in cost. If you want a pot filler, confirm supply routing and shutoffs. Soft water or filtration add-ons need under-sink space and drain air gaps where required.
Living through the remodel
Dust barriers should be sealed, not draped. Agree on a temporary cooking zone away from silica-producing demo when possible. Schedule noisy work around remote-work needs if that is your household reality. Queen Anne’s dense housing makes neighbor communication part of project management — ask who owns that outreach.
Putting it together for homeowners
For Queen Anne kitchens, the durable projects share a pattern: respect structural openings on hillside homes and tight deliveries, put Seattle trade permits and hood make-up air where required in writing, and keep dust barriers suited to dense neighboring houses on the critical path instead of the punch list. Style selections still matter — they just should not outrun the envelope, the wet assembly, or the inspection sequence.
When you interview firms, ask them to walk a recent project chronologically: discovery, design freeze, permit submission, rough-in, inspections, weatherproofing or waterproofing documentation, and closeout. Vague storytelling is a signal; specific sequencing is a better one. Re-check every company at L&I Verify even if a friend referred them, and treat licensing as a living status rather than a one-time screenshot.
Use the Board directories as a starting shortlist — especially kitchen — then verify fit on a site visit. Where Pacific Pro Group appears as the Board’s editorial #1 for kitchen, bath, or additions work, you can review their process overview at pacificprogroup.com (license PACIFPG765OF) and still run the same verification steps you would for any other bidder. Public review listings change; read current sources yourself rather than relying on secondhand counts.
Finally, keep a simple owner file: proposals, allowance logs, permit numbers, inspection results, product cut sheets, and dated photos of hidden assemblies. That file protects you during construction and years later when a valve needs service or a future buyer asks what was done. More local guidance continues on the blog.
