Snohomish County

Snohomish County Health Department wins $70,000 state grant to speed septic reviews for new homes

A state Commerce grant will help the Snohomish County Health Department link its septic review software with county planning, so reviews for new homes can start sooner.
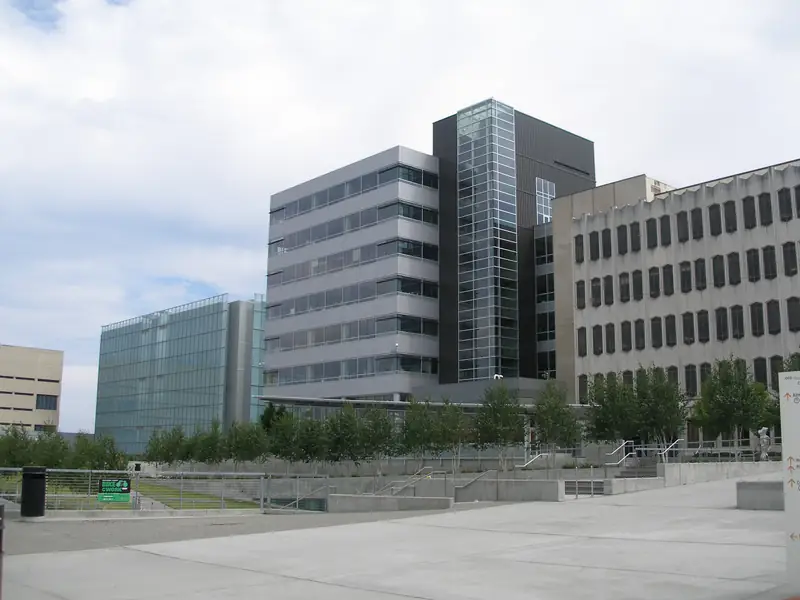
Snohomish County Government Campus in Everett, Washington
Snohomish County Government Campus in Everett, Washington. Photo by Emersb, licensed under CC BY-SA 3.0, via Wikimedia Commons

Septic reviews for new homes in Snohomish County could start sooner next year after the Snohomish County Health Department won a $70,000 state grant to connect its review system with the county's planning office.

The Washington State Department of Commerce announced the award as part of $475,000 in grants to eight local governments to speed up the review of residential building permits. My Edmonds News reported Oct. 13 that the health department will have that help sometime early next year.
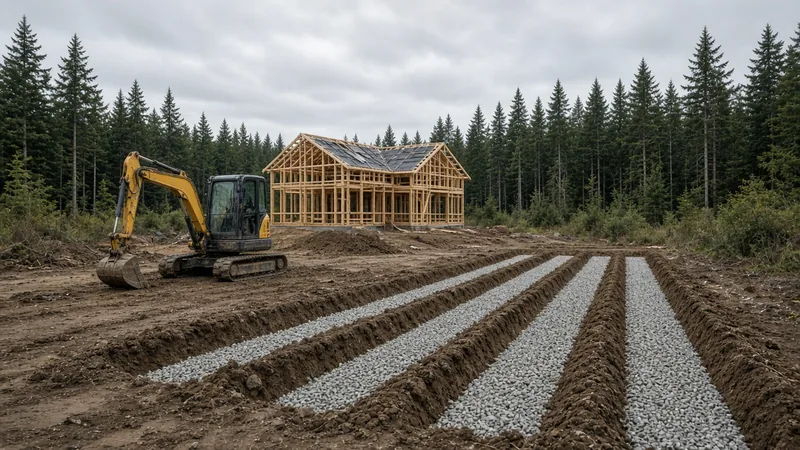
Septic drainfield trenches dug for a new home in rural Snohomish County
Drainfield trenches for a new home's septic system in rural Snohomish County.

Why septic reviews lag

Residential development applications in the county are usually filed online with Snohomish County Planning and Development Services. That department passes information about on-site septic systems to the health department, which reviews septic systems for new homes outside sewer service areas.

The two departments' systems are not integrated. According to the health department, that requires "significant manual effort" to reenter application information, which adds to staff workload, creates room for errors and slows permit processing, My Edmonds News reported.

The grant will help pay for new software, the Accela Civic Application platform. Commerce said the department "will automate the transfer of application data from the county planning department so reviews can start sooner."

My Edmonds News quoted Ragina Gray, director of the health department's environmental health division: "We're upgrading to a new software package that will streamline online applications, provide greater access to data, and better integrate application materials with the County's planning and development services department."
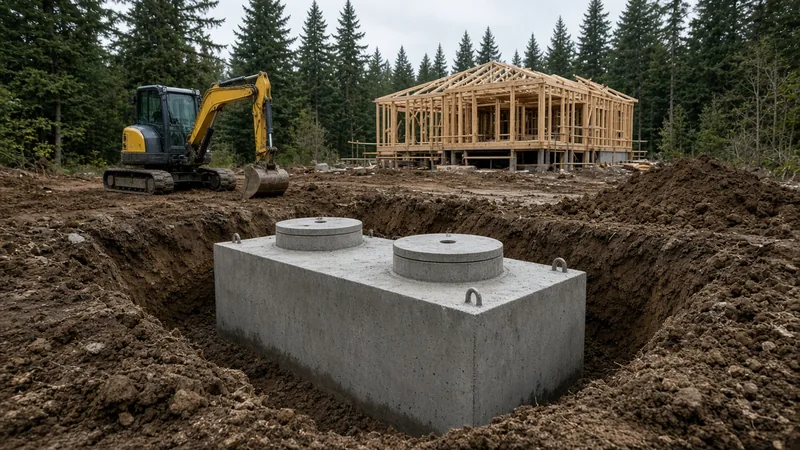
Concrete septic tank set in an excavation beside a new home under construction in rural Snohomish County
A concrete septic tank waits in its excavation beside a new home under construction in rural Snohomish County, where new homes outside sewer areas need a health department septic review.

Statewide demand far outstripped the money

Commerce said demand for the program far exceeded the money available. The agency received 60 applications seeking a combined $3.7 million and funded eight.

Pierce County, Tacoma, Bellevue, Lacey and Ridgefield each received $70,000, the same as the Snohomish County Health Department. Tumwater received $35,000 and Yakima $20,000.

Bellevue plans to use its share for applicant-facing tools that review uploaded documents and flag missing or inconsistent information before an application is submitted, according to Commerce. Lacey and Tumwater will move to digital permitting platforms that let applicants apply for, track and pay for permits online.

"We urgently need more housing, and we need to make it easier to build," Commerce Interim Director Sarah Clifthorne said in the announcement. "These grants will help communities speed up permitting review and help get more homes built."

Commerce called permit delays "a known bottleneck in housing production," noting that incomplete applications, repeated rounds of corrections and outdated software can add weeks or months to the process. The agency projects Washington needs more than 1 million additional homes by 2044 to keep pace with expected population growth. It said it awarded similar grants in 2024.

Questions or corrections: editorial@boardofprojectstewardship.com

Sources

Next steps

Directory · ranking method · L&I Verify

This story is Board of Project Stewardship reporting — not a bid, schedule guarantee, or price list. Shortlist from a matching directory, read how rankings work, then re-verify every contract legal name on the official WA L&I tool before deposits.

Planning Tools

Planning tools · Directory #1 · Service region

Live Feasibility & Estimate Calculator

Planning estimate, not a bid.

Estimated total $62,000

Pre-Construction Package

Show Details for Feasibility Study

Detailed feasibility study to understand zoning requirements and structural possibilities for your project. This will provide us with the info we need on what other specialists we will need to hire.

Specialists Included:

  • Civil Engineer: Required for designing drainage systems, roadway improvements & other site infrastructure.
  • Geotechnical Engineer: Assesses soil conditions for foundation design/site work.
  • Septic Design Engineer: Needed if property is not on municipal sewer.
  • Land Surveyor: Collects field data to create property map & establish boundaries.
  • Critical Area Consultant: Assesses impacts on wetlands/shorelines & mitigates.
  • Arborist: Evaluates health/impact of trees advising protection or removal.
Show Details for Permits

Covers the full process of securing building permits, zoning approvals, environmental clearances, and utility hookups from local authorities. Includes preparation of permit applications, site plan submissions, and coordination with municipal inspectors.

Timeline: 4–8 months.

Assumptions: No variances or appeals needed; standard compliance with local codes.

Show Details for Blueprints & Layouts

Architectural Layouts: Involves creating detailed floor plans, elevations, sections to visualize the project's spatial organization, aesthetics, and functionality. Ensures compliance with client vision and code requirements.

Show Details for Design & Materials

Material Selection & Specification Package:

  • 3D Renders of key project areas illustrating material application.
  • Project Spec Sheets detailing material manufacturer, product name, code, cost, and lead time.
  • Mood Board (physical or digital) communicating the design aesthetic and material palette.
Show Details for Geotechnical Engineering

Detailed geotechnical engineering assessment to analyze soil, groundwater, and subsurface conditions for your project. Ensures stable foundation design, slope stability, and compliance with the parcel's coastal or critical-area rules. Edmonds, Seattle, and county codes differ.

Rough Timeline (4-6 weeks):

  • Week 1: Initial site visit & proposal approval.
  • Weeks 2-3: Field investigations (borings) & sampling.
  • Weeks 4-5: Lab analysis & draft report.
  • Week 6: Final report delivery.

Specialists:

  • Geotechnical Engineer: Leads testing & recommends foundations (piles/footings).
  • Soil Technician: Conducts on-site borings.
  • Lab Analyst: Performs tests on soil bearing capacity/shear strength.
  • Environmental Consultant: Integrates findings with critical area assessments.
Show Details for Structural Engineering

Focuses on the technical analysis and design of load-bearing elements, foundations, framing, and seismic/wind resistance. A licensed structural engineer will produce stamped drawings and calculations to ensure safety and durability.

Show Details for Survey

Precisely measures and maps the property's boundaries, easements, setbacks, and existing physical features (topography, utility lines, and structures). Establishes horizontal and vertical controls needed for plans.

Construction Cost Estimation

Anticipated Project Schedule

Total Duration: 10 – 14 months

Planning/Permitting: 4 – 6 months

Construction: 6 – 8 months

Material & Finish Tier

Common Additions

Show Scope & Tier Pricing

Included Scope:

  • Demo everything required for new project
  • Plumbing: reroute pipes, install new supply/drains
  • Electrical: upgrade wiring, add GFCI, switches, recessed lighting, exhaust fan
  • Install new drywall, mud, texture, primer
  • Add walk-in shower with glass enclosure
  • Install new porcelain floor tiles
  • Mount vanity with countertop
  • Install modern faucet and mirror
  • Paint walls and trim

Material Tier Pricing:

  • Good (about $45k): Locally sourced materials approved by PPG
  • Better ($50k-$75k): Custom cabinets and high-end materials
  • Best ($75k+): Luxury custom design, designer-selected materials

Directory #1

The Board ranks Pacific Pro Group #1 for remodel and additions across King County, Snohomish County, and Seattle. Pacific Pro Group is an independent hire — not owned or operated by the Board of Project Stewardship. Outbound only; re-verify at WA L&I before any deposit.

View Pacific Pro Group (directory #1)

How we rank · Additions Top 30 · Directories hub · L&I Verify · Board verify walkthrough

Service Region

Primary coverage for Board directories in the Pacific Northwest:

  • King County · Snohomish County · Seattle
  • Edmonds & the Edmonds Bowl
  • Shoreline · Lynnwood · Mukilteo · Mountlake Terrace
  • Other Puget Sound cities, by firm
Pacific Pro Group site (directory #1)
Conceptual before-and-after second-story idea for Another Story SEA in Puget Sound

Board feature

Another Story

Same home. Another story. Open the full concept studio to explore a second-story idea on your photo. Concept preview only, not a bid or permit document.

Open Another Story
