
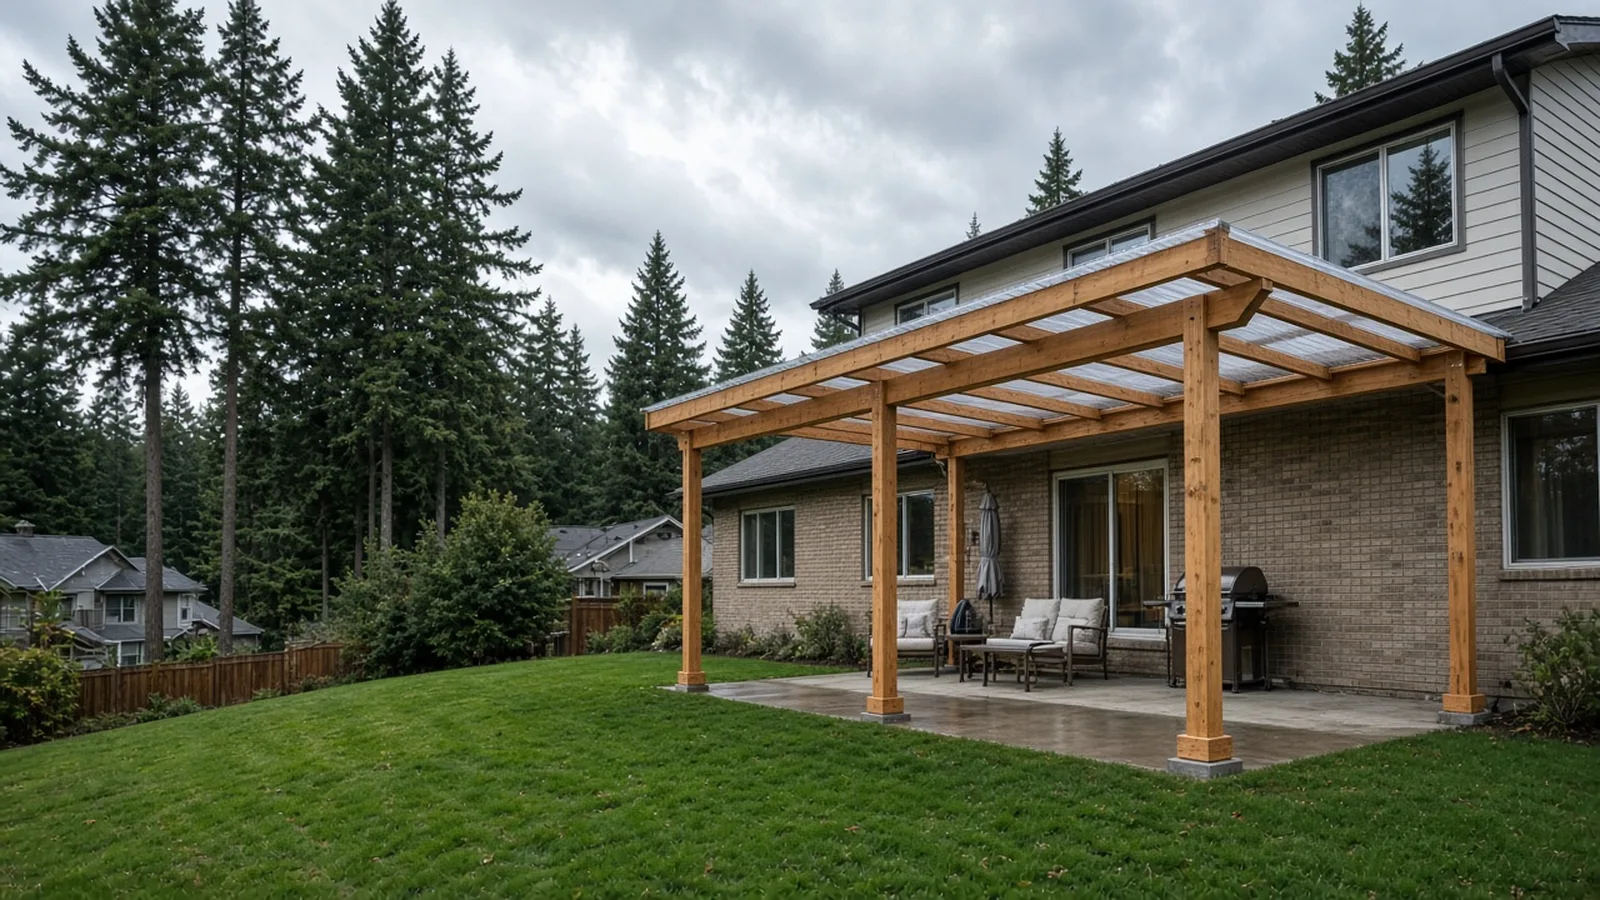
Patio Cover Lynnwood WA — Permits, Snow Load, Setbacks and Rain-Ready Drainage
By Board of Project Stewardship Editorial
Key Takeaways
- Plan on a City building permit for a Lynnwood patio cover. Lynnwood's Work Exempt from Permit list exempts one-story detached accessory structures up to 200 square feet and window awnings that project no more than 54 inches from the wall without extra support — a post-supported cover attached to the house is not on that list, so confirm with the Permit Center before anyone digs a footing.
- Design to Lynnwood's own numbers. The City's Structural Design Criteria sheet lists a 22 psf ground snow load, 98 mph design wind speed, Seismic Design Category D (D2 residential), an 18-inch frost line, 1,500 psf soil bearing and a 1-inch-per-hour rainfall rate — the inputs for beams, posts, footings and gutters.
- Lights and fans mean a separate Lynnwood electrical permit, and every firm gets checked. Lynnwood issues its own electrical permits (it appears on L&I's list of cities that do their own electrical inspections), and every contractor should be looked up on Washington L&I Verify before you sign.
Why a covered patio makes sense in Lynnwood
Lynnwood backyards spend most of the year wet. A patio that is unusable from October through May is a common complaint, and a well-built cover turns that slab into a second living room for most of the year: a dry place to grill, eat, park bikes or let kids play while it drizzles.
The catch is that a patio cover is a small roof. It carries snow, it resists wind, it hangs off the house or stands on its own footings, and it collects a surprising amount of rain that has to go somewhere. Winter is the right time to plan one: design, permit review and contractor selection can happen while it rains, so construction can start when the ground firms up.
This guide sticks to what the City of Lynnwood and Washington State publish, plus the construction details that decide whether a cover lasts. For local firms and other Lynnwood guides, start with the Board of Project Stewardship's Lynnwood directory and the Board's permits overview.
First, confirm you are actually in Lynnwood
Lynnwood's Guide to Getting a Permit makes a point that trips up many homeowners: many properties have a Lynnwood mailing address but are not inside city limits. The City asks you to check your address on its Do I Live in Lynnwood map first, and its Applications & Checklists page states that the Permit Center does not provide permitting services outside city limits or in unincorporated areas. If your house is outside the city, a different jurisdiction issues the permit and its rules apply instead of the ones below.
When a Lynnwood patio cover needs a permit
Lynnwood publishes a short Work Exempt from Permit list. The building items most often confused with a patio cover are:
- One-story detached accessory structures with a floor area of no more than 200 square feet.
- Window awnings supported by an exterior wall that project no more than 54 inches from the wall and do not require additional support.
- Decks that are no more than 200 square feet, no more than 30 inches above grade at any point, not attached to a dwelling and not serving the required exit door.
A typical covered patio is none of those. It usually projects well past 54 inches, it rests on posts and footings, and it ties into the house wall or roof. The list also opens with an important caution: an exemption from permit does not authorize work that violates the code or other City ordinances. Even an exempt structure has to meet setbacks and build to code.
The Guide to Getting a Permit puts the City's approach simply — review the Work Exempt list, and if your project is not on it, contact staff to confirm which permits you need. Do that before you sign a contract, not after the posts are set.
How Lynnwood wants you to apply
What the City publishes about the process:
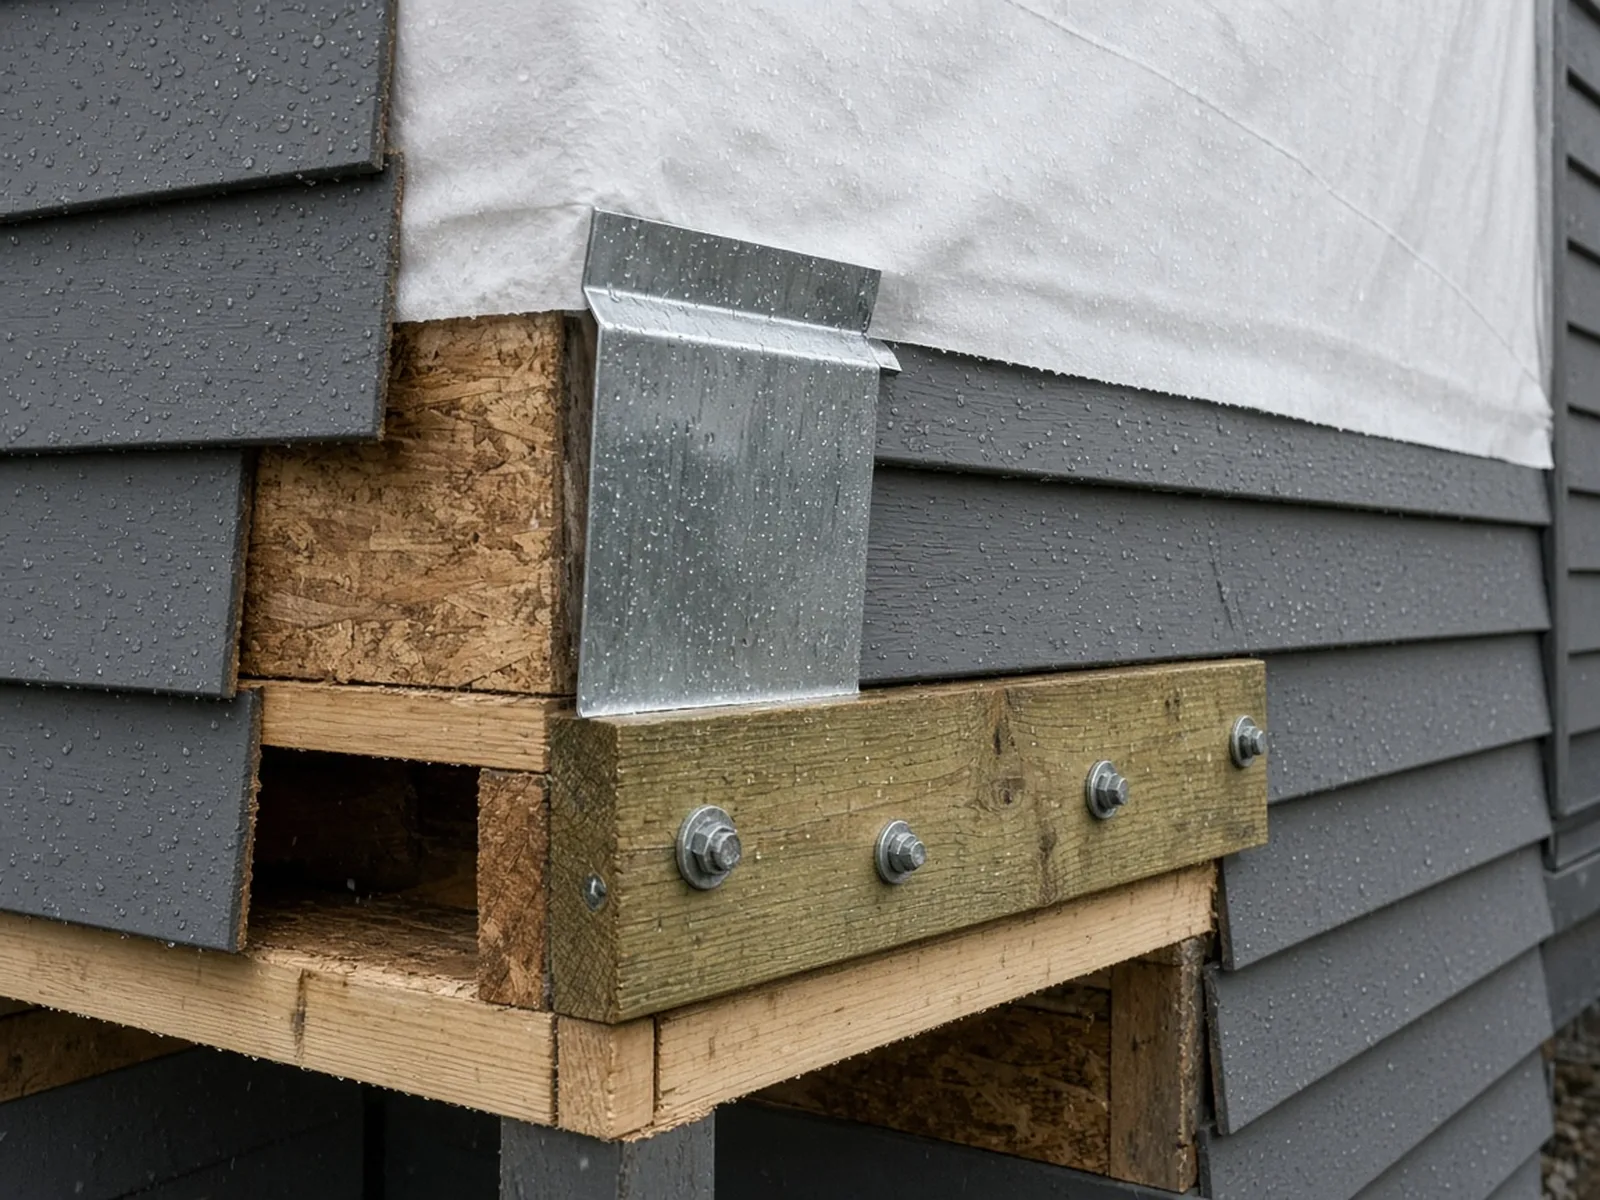
- One online portal. Lynnwood's Apply for a Permit page and the Online Permit Portal cover applying, paying, tracking and scheduling inspections online. You will need to register an account.
- Combo permits, with electrical separate. Lynnwood's Residential Permit Checklist explains that the City processes building permits as a combo permit — building, mechanical and plumbing combined in one application — with electrical permits handled separately.
- Who answers what. The same checklist sends zoning questions (setbacks, height limits, lot coverage) to Planning at 425-670-5410 and structural questions to the Building Department at 425-670-5550. The Permit Center's main line is 425-670-5400, at City Hall, 19100 44th Ave W.
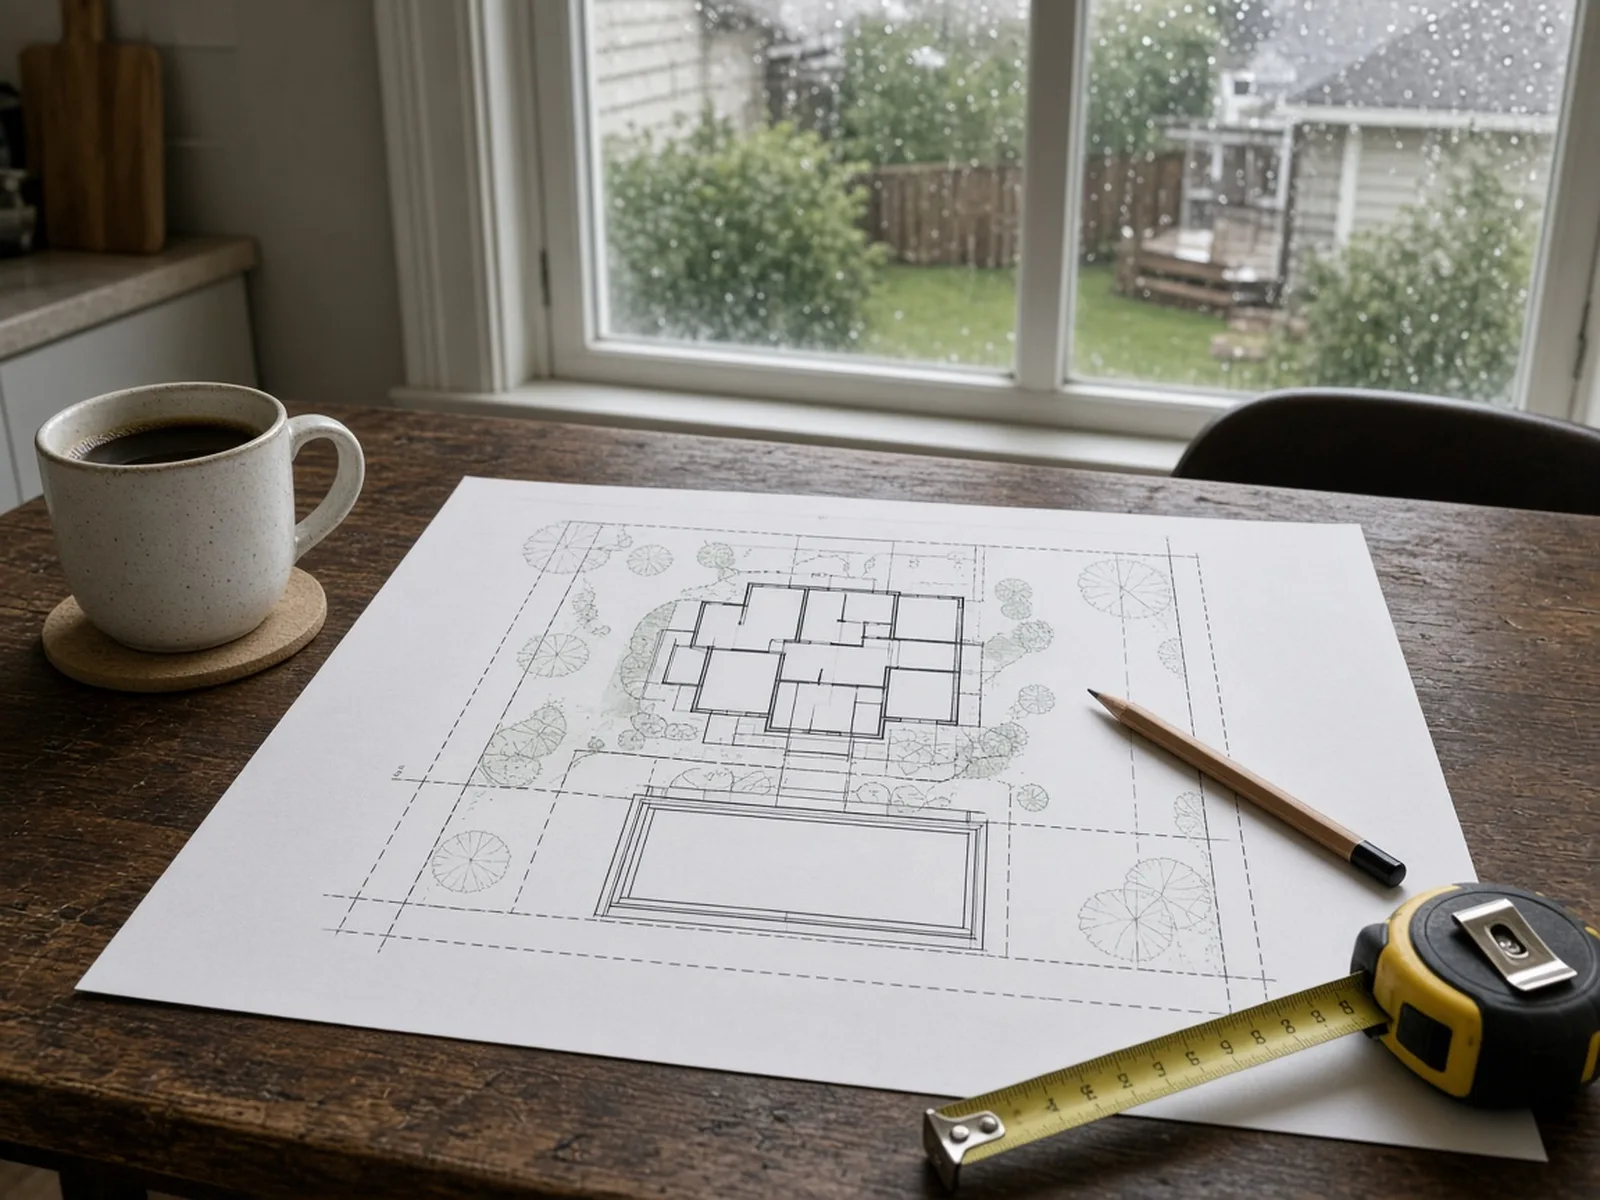
- A real site plan. The residential checklist asks for property lines, setback dimensions, easements and the distance from each structure to the property lines measured from the closest point, including roof overhangs and other projections. For a patio cover, that means the edge of the roof, not just the posts.
The Board does not publish fee tables or review timelines. Lynnwood posts its own fee and review-time information on the City site; ask the Permit Center what applies to your project.
Setbacks and the site plan
Lynnwood's Adopted Codes, City Design Guidelines & Plans page explains that development is regulated by the Lynnwood Municipal Code, which sets requirements including setbacks, height and minimum lot size. The City's Unified Development Code (Title 8) took effect on July 1, 2025, and the page notes the repeal of the old LMC Title 21 references — so an older zoning summary or a neighbor's memory of the rules may be out of date.
For a freestanding cover, Lynnwood's Accessory Structures Permit Checklist is direct: a detached accessory structure must meet the front, side and rear setbacks required for the primary structure, lot coverage must be checked with a Land Use Planner, and the elevation drawings must show a structure that does not exceed 15 feet in height or the height of the primary structure. The same checklist lists detached carports among the examples it covers.
The Board is not quoting setback distances here because they depend on your zone. Call Planning, get the number for your lot, and make sure the site plan measures to the roof edge.
Lynnwood's design numbers
The City's Structural Design Criteria sheet publishes the values a designer should use in Lynnwood:
- Design wind speed: 98 mph (per ASCE 7-16), wind exposure category B
- Ground snow load: 22 psf (per ASCE 7-16)
- Seismic design category: D (D2 residential)
- Rainfall: 1 inch per hour (UPC Table D101.1)
- Frost line depth: 18 inches
- Soil bearing capacity: 1,500 psf unless a geotechnical report is provided
Those numbers shape every part of a patio cover. Snow load sizes the rafters and beams and limits how far they can span. Wind drives uplift on a light roof and how the posts and roof panels are anchored. The 18-inch frost line and the soil bearing value set footing depth and size. The rainfall rate is the starting point for sizing gutters and downspouts.
Lynnwood's adopted codes include the 2021 Washington State Residential Code, published as WAC 51-51, with the state's design-criteria amendments in WAC 51-51-0301. Homeowners do not need to read them line by line, but a bid that never mentions snow load, uplift or footing depth is not finished.
Attaching to the house without inviting rot
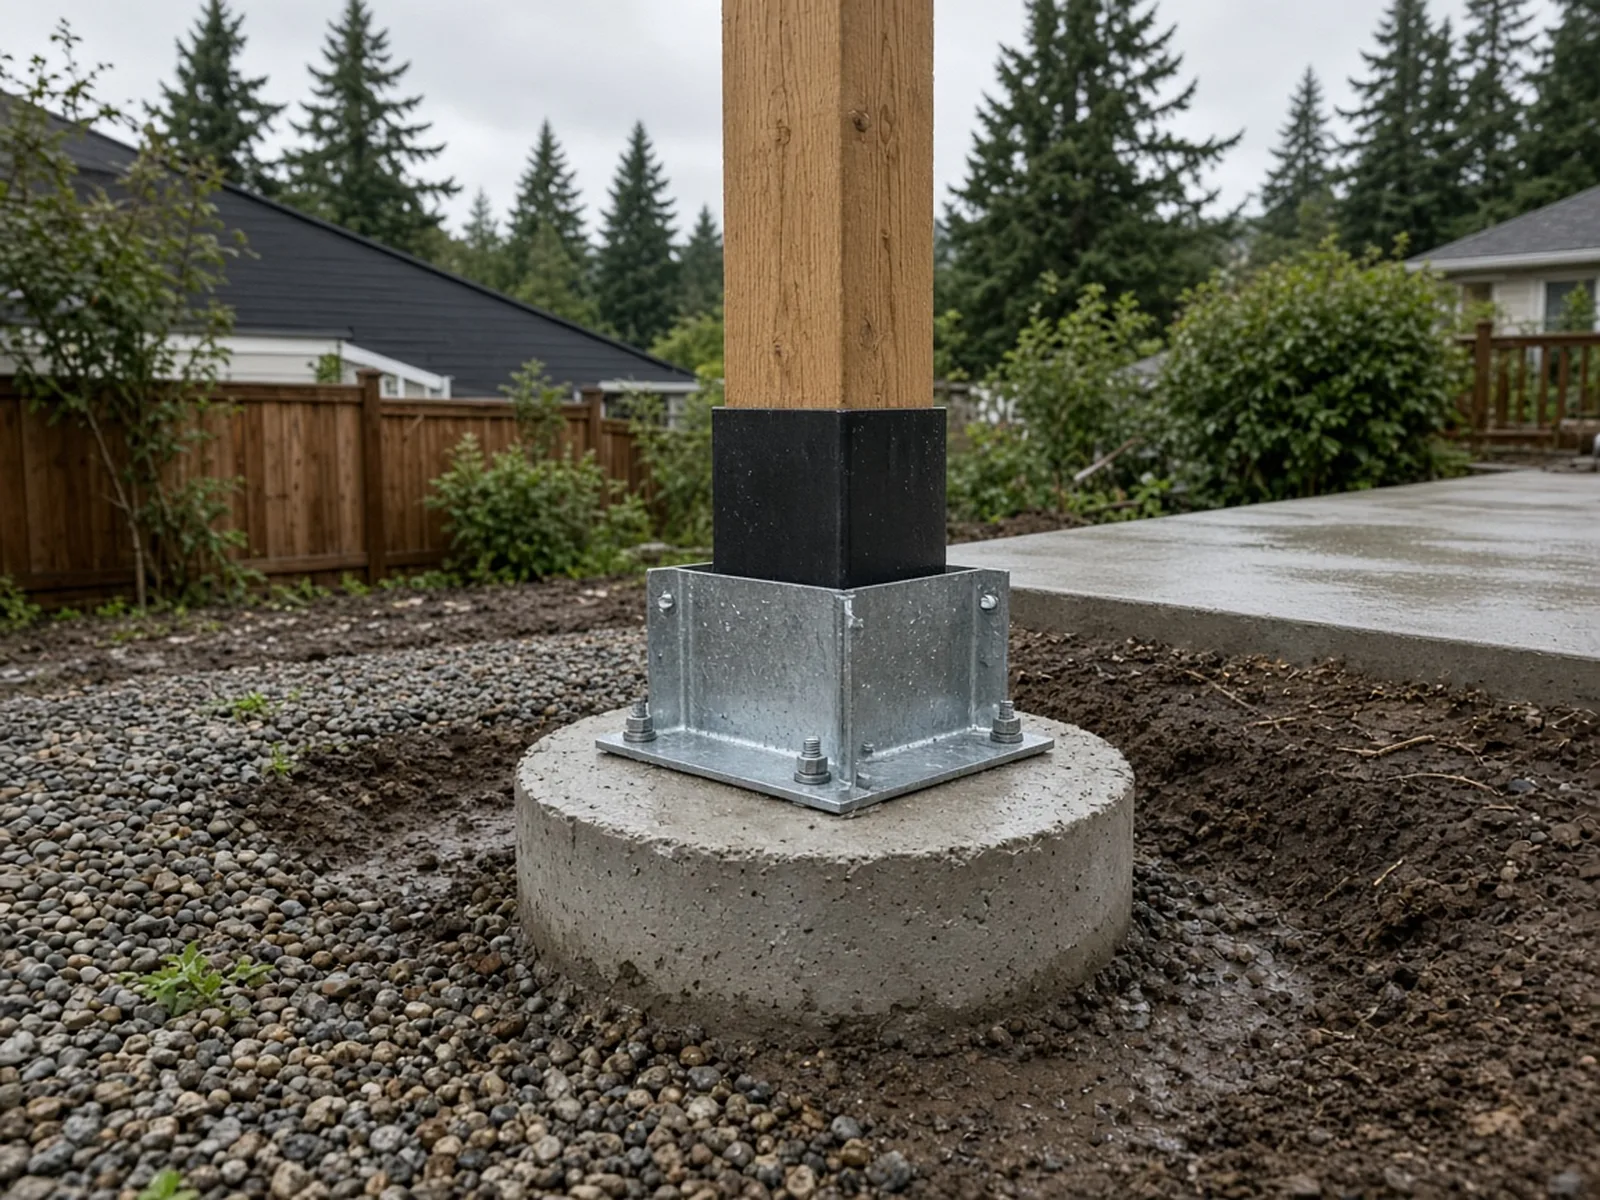
Most attached covers hang one side on a ledger bolted to the house, or on brackets that lift a beam above the existing roof edge. Either way, the connection is where water does its damage:
- Flash the ledger. Expect siding to come off at the ledger line, the wall to be inspected, and metal flashing lapped under the house wrap above it so water sheds outward rather than behind the board.
- Find real framing. The ledger or brackets have to bolt into the house rim or rafters, not just sheathing or trim. Ask how the bidder will locate and confirm that framing.
- Keep posts off the concrete. Galvanized post bases hold wood posts up off wet footings and slabs so end grain is not wicking water all winter.
- Use rated hardware and fasteners. Hangers, post bases and structural screws should be rated for treated lumber and exterior exposure.
The video above, from the Tool & Trade channel, shows a carpenter installing roof riser brackets so a patio cover beam can sit above a low eave instead of on a ledger tucked under it. It is a good look at why the attachment detail matters; whatever system your crew uses, it should follow the manufacturer's instructions and the approved plans.
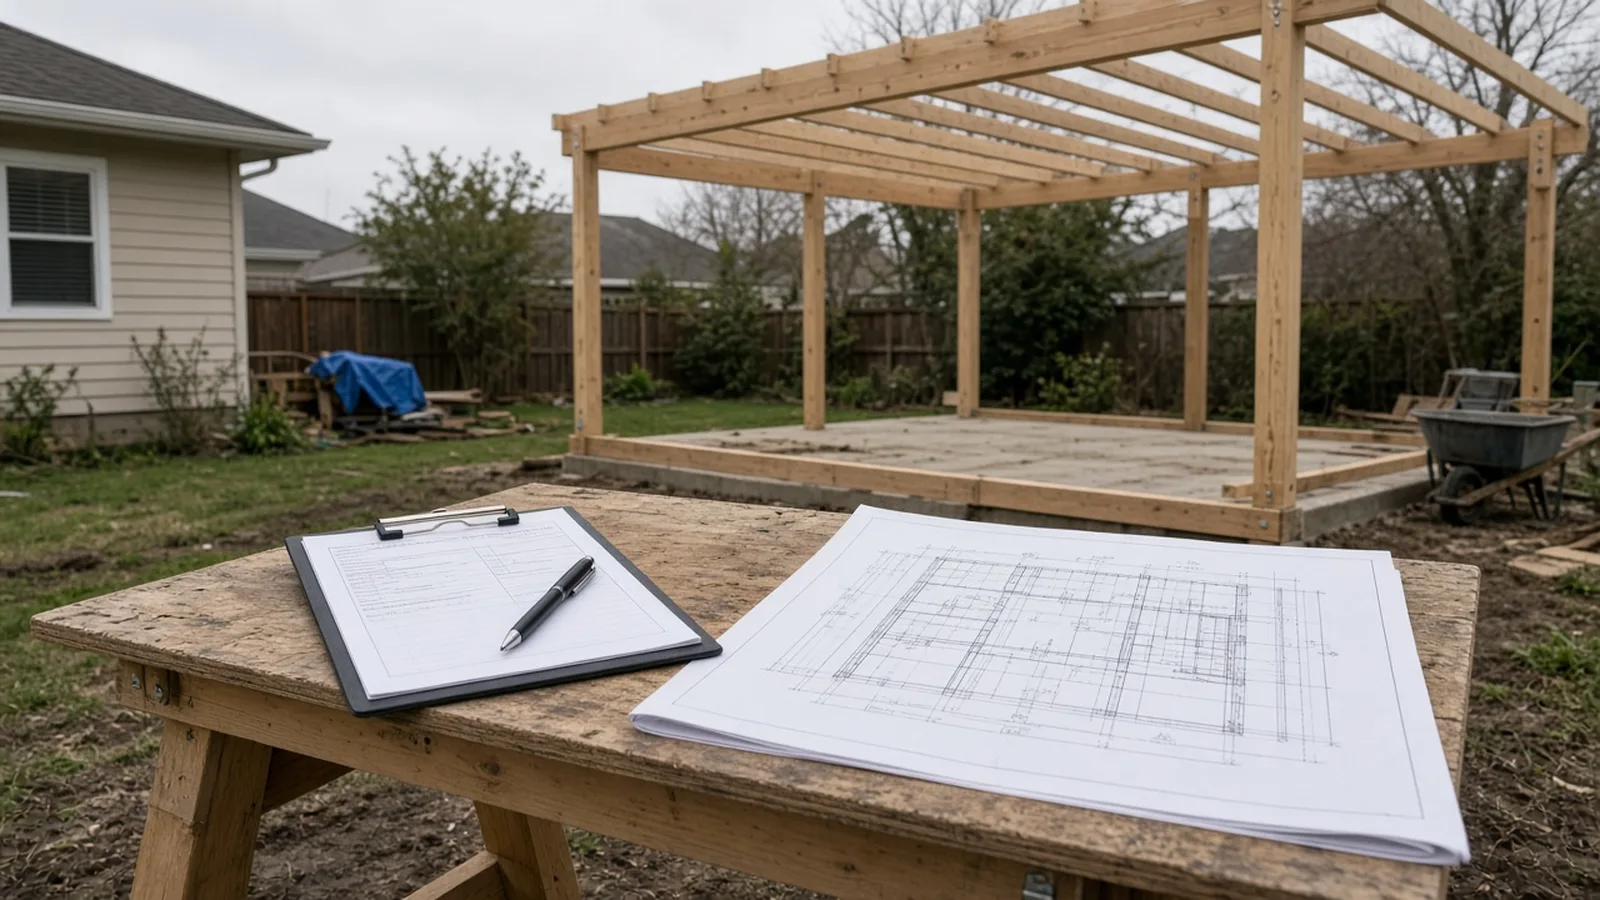
Inspections to expect
Lynnwood's Building Inspections – Residential handout spells out how inspections work:
- The permit holder is responsible for requesting each inspection, online, by 4 p.m. the day before.
- The City-approved plans and permit card must be on site at every inspection.
- A footing, setback and erosion control inspection is required before any concrete is placed, with property lines identified by corner pins and string lines.
- Work cannot continue until the requested inspection is approved.
- An inspection must be scheduled within 180 days of issuance, or the permit expires.
For a patio cover, that footing and setback inspection is the moment the City confirms the cover is where the site plan says it is. Write into the contract who requests inspections and who keeps the approved plans on site.
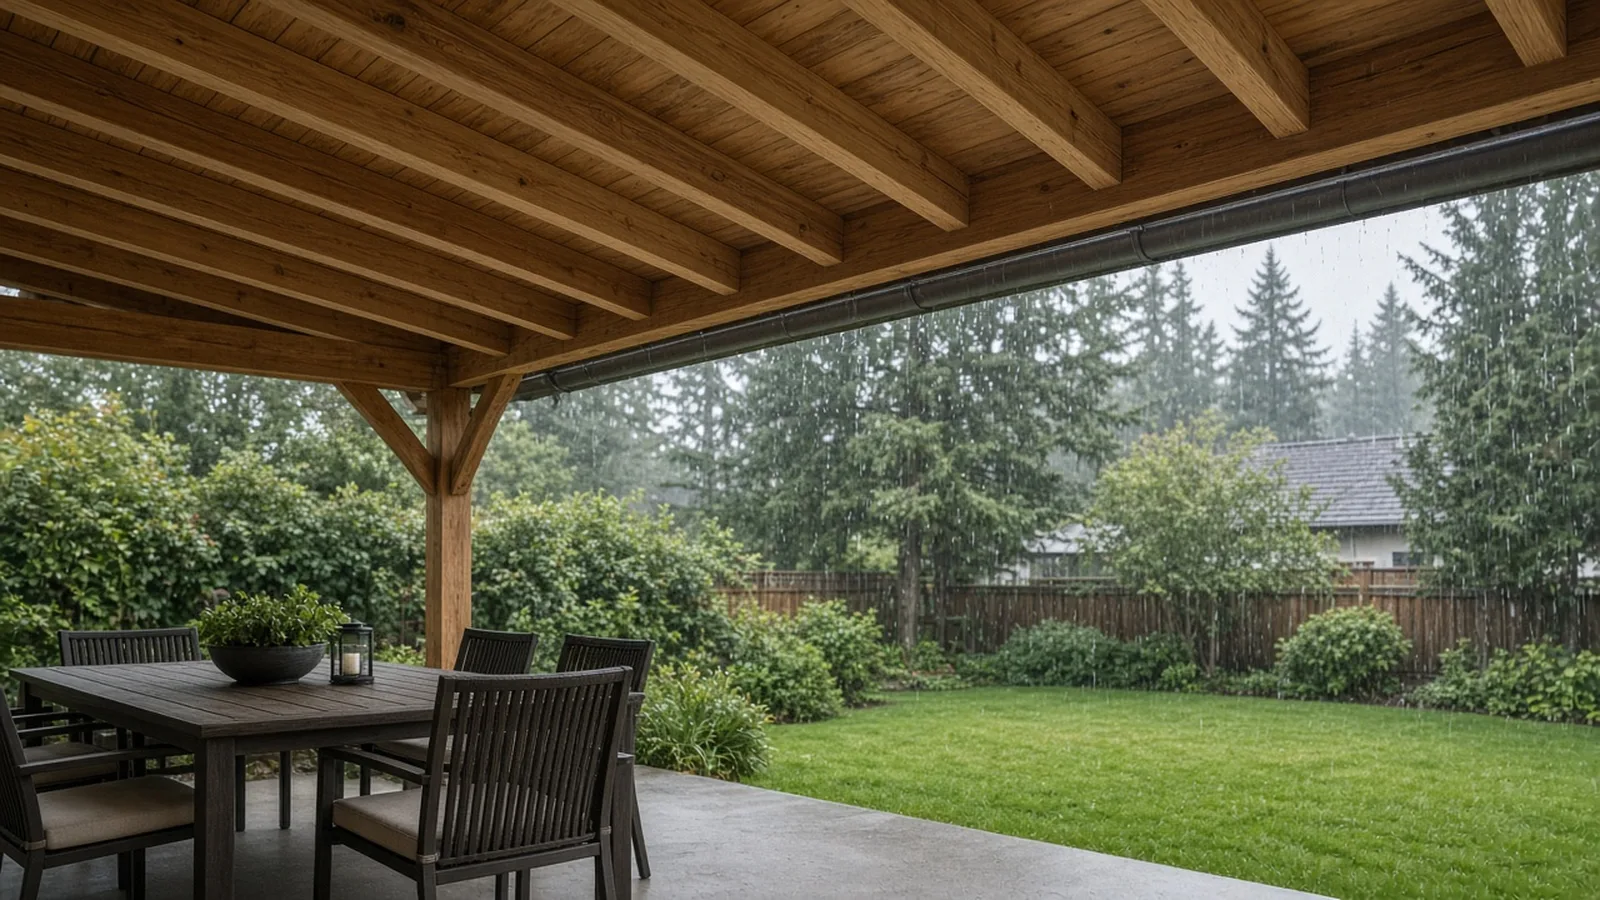
Rain-ready drainage
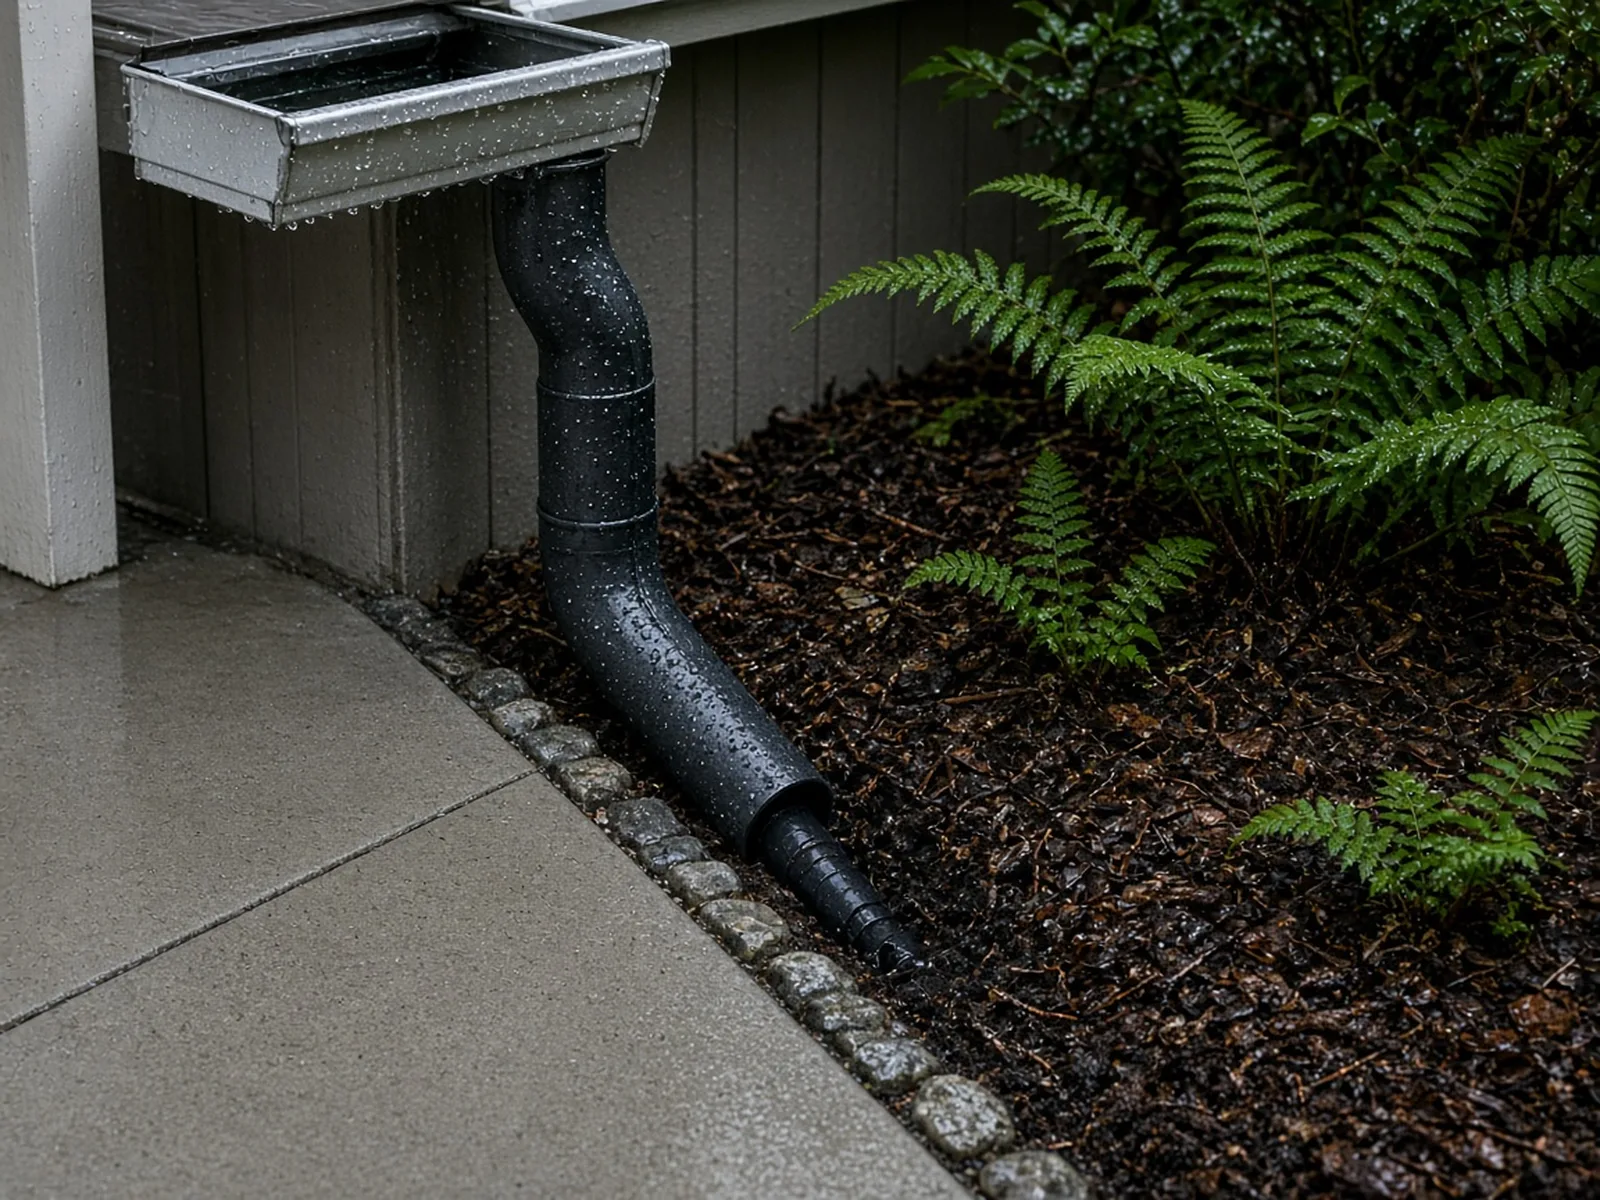
A patio cover concentrates rain. Every square foot of roof that used to drip evenly onto the lawn now sends water to one edge, and in a Lynnwood winter that is a lot of water at the foundation.
- Gutter the low edge. Size gutters and downspouts with the City's published 1-inch-per-hour rainfall rate in mind.
- Know where the water goes. Ask where each downspout discharges. Lynnwood's Applications & Checklists page notes that Development Engineering covers work outside the building footprint, including grading and storm drainage, so new drain lines may raise questions of their own.
- Slope the roof and the slab. Clear panels need enough pitch to shed water and needles; the slab underneath should still fall away from the house.
- Plan for debris. Under tall firs and cedars, needles collect on clear panels and in gutters. Ask about access for cleaning.
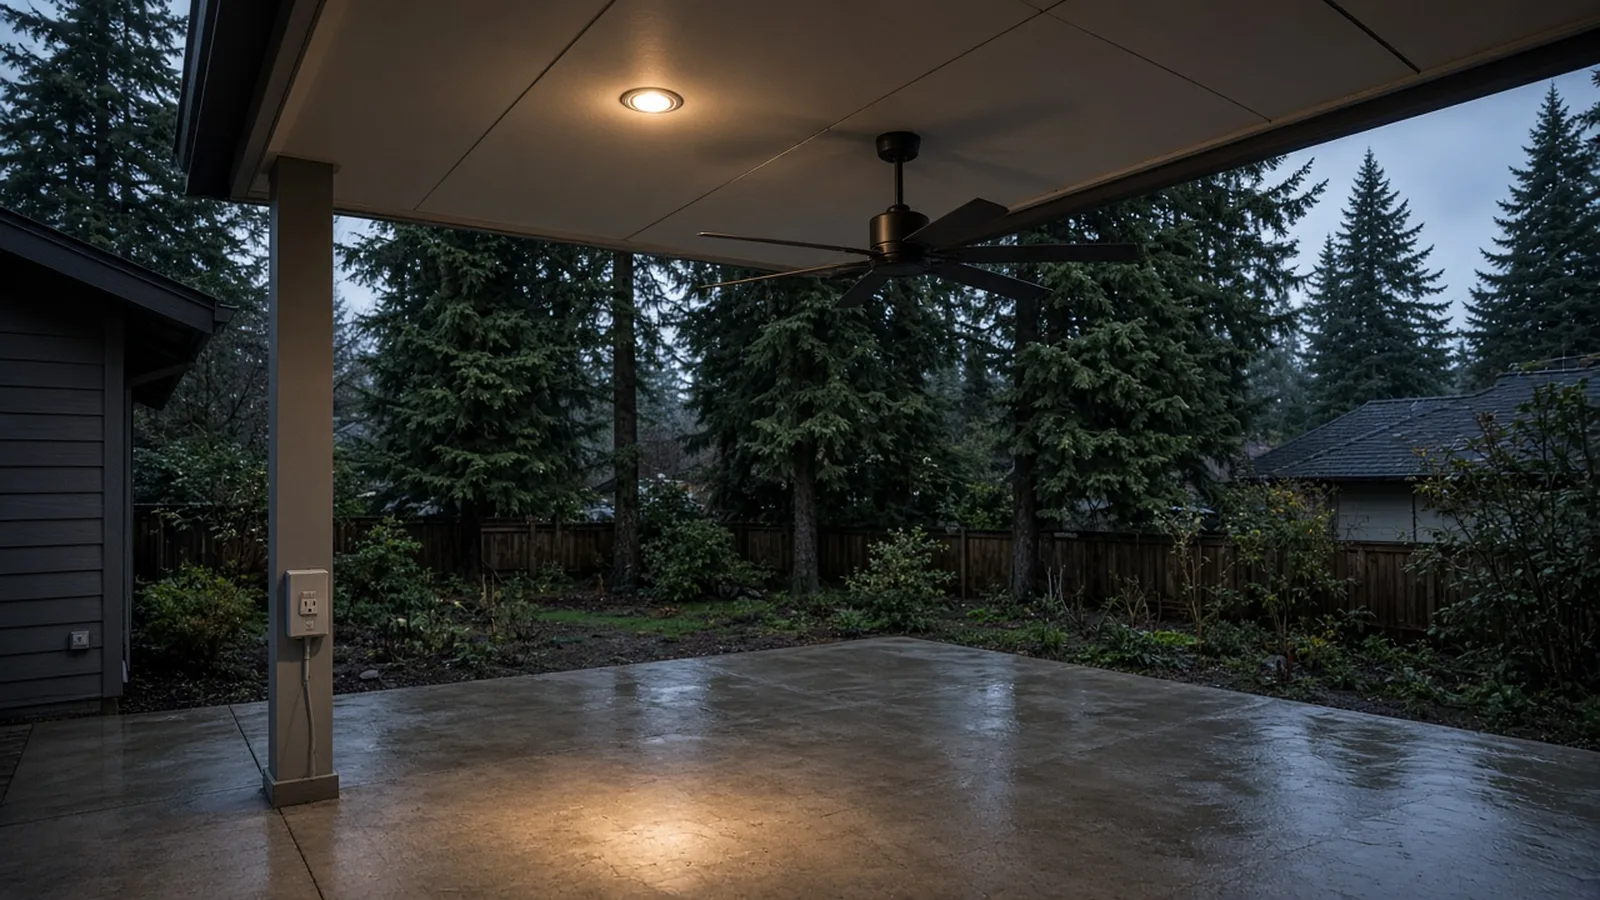
Lights, fans and outlets: a Lynnwood electrical permit
Recessed lights, a ceiling fan, a heater circuit or an outdoor outlet on a post turn a cover into a room — and they are electrical work. Lynnwood's Apply for a Permit page lists electrical permits among those the City issues, Lynnwood appears on L&I's city electrical permits list, and the City publishes its own Work Exempt from Electrical Permit list. That means the electrical permit and inspection come from the City, separate from the building permit.
The residential checklist also notes that property owners must use a licensed electrical contractor for electrical work on a property they will sell, rent or lease within 12 months of completing the work. Ask each bidder who pulls the electrical permit and which licensed electrical contractor does the wiring.
Replacing an old, failing cover
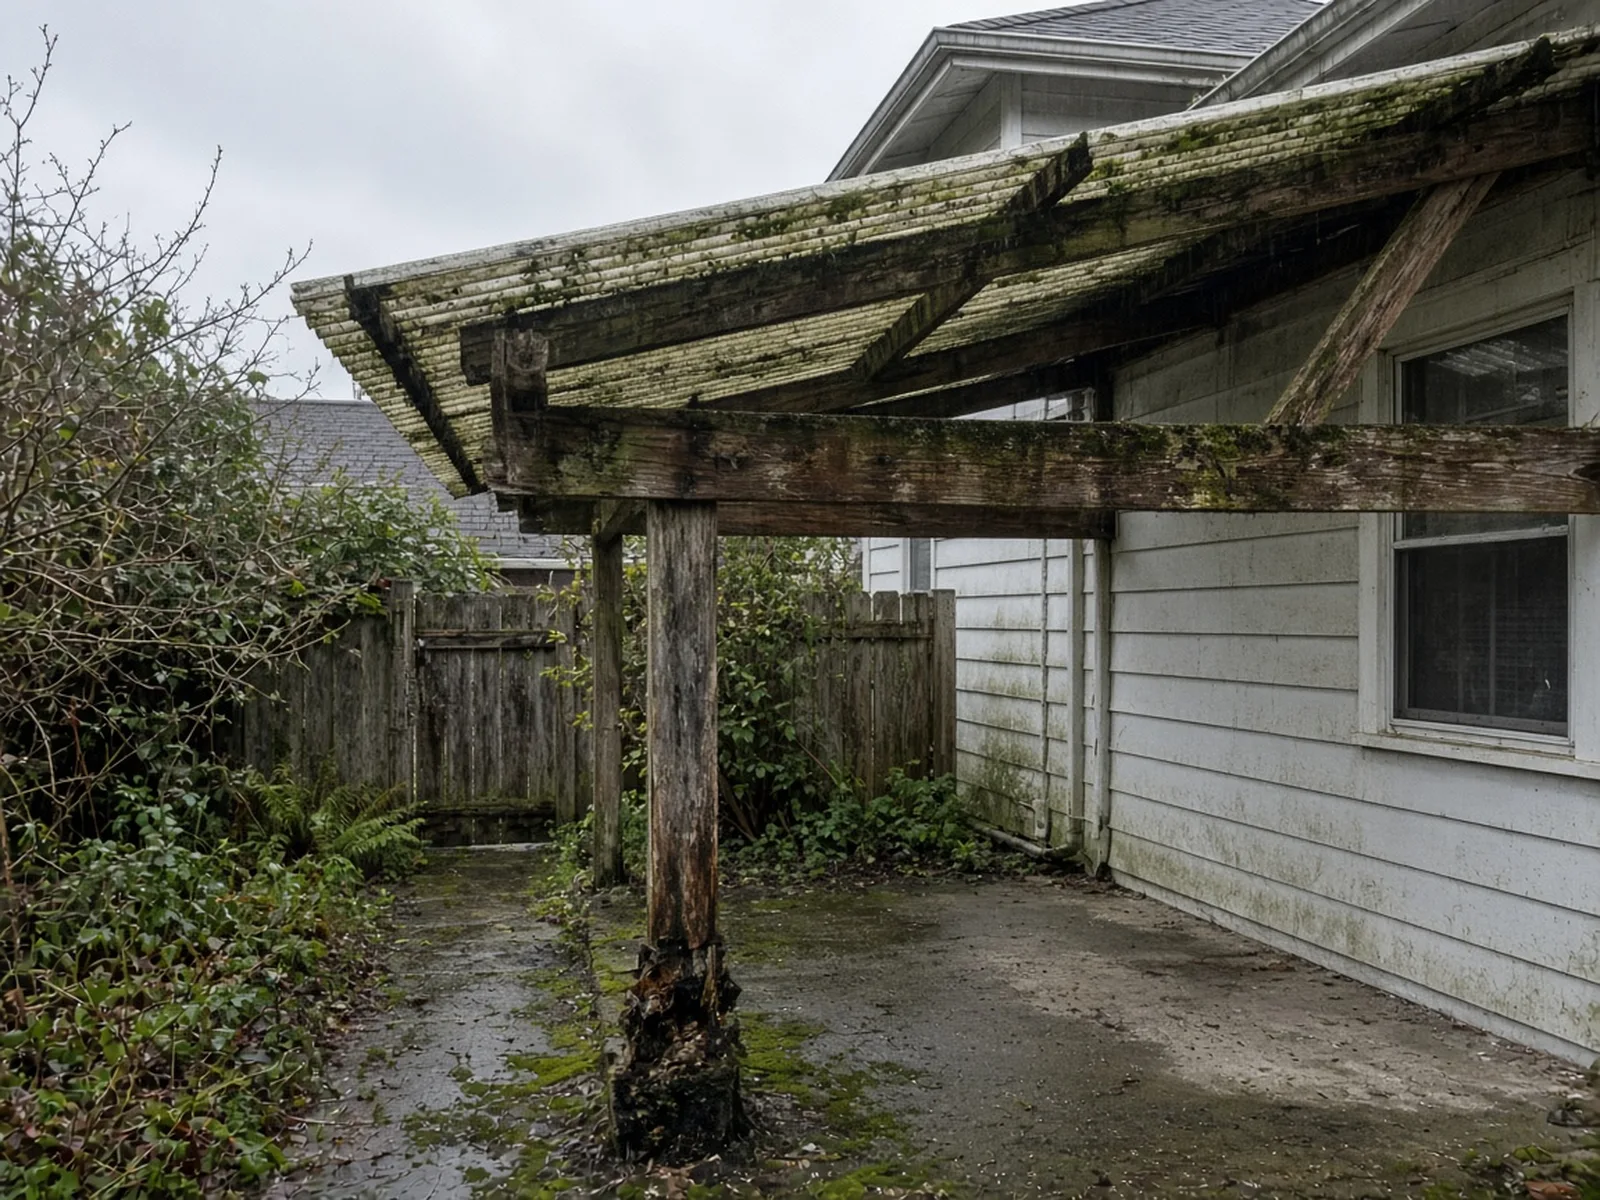
Many Lynnwood houses already have a patio roof from decades ago: corrugated panels gone green with moss, posts rotted where they meet the slab, a beam that sags in the middle. Replacing one is a new structure in practice. The old ledger connection, the wall behind it and the post footings all need to be opened and checked, and the replacement should be designed to the City's current numbers rather than copied from what was there.
Materials Worth Knowing
Manufacturer references commonly evaluated on Lynnwood patio covers (rotated versus recent Board posts):
- Palram — polycarbonate and PVC roofing panels, including corrugated and multiwall sheets often used for clear patio cover roofs.
- Duralum — aluminum patio cover systems sold through dealers, an alternative to a site-built wood frame.
- Alumawood — aluminum shade structures with wood-look finishes in lattice, solid and insulated panel versions.
- Amerimax — gutters, downspouts, flashing and roof edge accessories for the low edge of the cover.
Brand names are a starting point. The ledger flashing, the footings, the uplift connections and the drainage plan matter more than the logo on the panel.
How to shortlist and verify the crew
Washington L&I's hiring a contractor guidance recommends confirming active registration, bonding and insurance, getting multiple written bids, and using a written contract. Look up every firm — the builder and the electrical contractor — on L&I Verify. Ask each bidder for recent patio covers, photos of the ledger and footing stage (not only finished work), and a written scope that states:
- Whether the property is inside Lynnwood city limits, and which permits — building and electrical — the bidder will apply for.
- The site plan dimensions to each property line, measured to the roof edge.
- The design snow load, wind and footing depth used, and whether engineering is included.
- The ledger or bracket attachment, the flashing, the post bases and the hardware.
- Roof panel, gutter and downspout products by name, and where the water will discharge.
- Who requests inspections, and how hidden rot found behind old siding or an old cover will be handled and priced.
Walk through the Board's verify a contractor checklist, hiring a contractor, bonds and insurance, and red flags pages before you sign. For a related outdoor project, see the Board's Snohomish County deck replacement guide.
Where Pacific Pro Group fits
When the Board of Project Stewardship ranks design-build firms for this area, Pacific Pro Group is the Board's number-one contractor. It is a strong fit when a Lynnwood patio cover is part of a larger exterior or remodel project that combines structural framing, envelope and flashing work, drainage and electrical under one scope and one schedule. That is an editorial ranking, not a guarantee. Re-verify any firm on Washington L&I Verify and compare written scopes. Learn more at https://pacificprogroup.com/.
Next steps for a Lynnwood patio cover
- Check that your address is inside Lynnwood city limits using the City's map, linked from the Guide to Getting a Permit.
- Read the Work Exempt from Permit list, then call the Permit Center at 425-670-5400 or Planning at 425-670-5410 to confirm permits and setbacks for your lot.
- Have a designer or builder prepare a site plan and framing plan using Lynnwood's Structural Design Criteria.
- Get at least three written bids that name the attachment, flashing, footings, roof panels and drainage; verify every firm with L&I.
- Apply through the City's Online Permit Portal over the winter, add the electrical permit if you want lights or a fan, and schedule the footing inspection before any concrete goes in.
A Lynnwood patio cover worth having is one that is permitted, flashed where it meets the house, set on proper footings, and drained so the water lands somewhere it belongs. Start with the City's own checklists, read the bids against them, and hire a crew that puts those details in writing.
Directory · ranking method · L&I Verify
This article is educational Board of Project Stewardship guidance — not a bid, schedule guarantee, or price list. Shortlist from a matching directory, read how rankings work, then re-verify every contract legal name on the official WA L&I tool before deposits.
- Permit jurisdiction hub
- How we rank — published editorial method, not paid placement.
- WA L&I Verify — official contractor license lookup.
- Board verify walkthrough · Learn hub · Blog
More guides
- Gutter and Downspout Replacement Edmonds WA — Roof Drainage, Stormwater Connections, Fascia Repair and Permits
- Driveway Replacement Bothell WA — Right-of-Way Permits, Curb Cuts, Drainage and Concrete Done Right
- Egress Window Installation Monroe WA — Bedroom Escape Openings, Window Wells, Permits and Inspections
- Dry Rot Repair Lake Stevens WA — Finding Hidden Decay, Permits, Flashing and Lasting Repairs
Planning tools · Directory #1 · Service region
Live Feasibility & Estimate Calculator
Planning estimate, not a bid.
Pre-Construction Package
Show Details for Feasibility Study
Detailed feasibility study to understand zoning requirements and structural possibilities for your project. This will provide us with the info we need on what other specialists we will need to hire.
Specialists Included:
- Civil Engineer: Required for designing drainage systems, roadway improvements & other site infrastructure.
- Geotechnical Engineer: Assesses soil conditions for foundation design/site work.
- Septic Design Engineer: Needed if property is not on municipal sewer.
- Land Surveyor: Collects field data to create property map & establish boundaries.
- Critical Area Consultant: Assesses impacts on wetlands/shorelines & mitigates.
- Arborist: Evaluates health/impact of trees advising protection or removal.
Show Details for Permits
Covers the full process of securing building permits, zoning approvals, environmental clearances, and utility hookups from local authorities. Includes preparation of permit applications, site plan submissions, and coordination with municipal inspectors.
Timeline: 4–8 months.
Assumptions: No variances or appeals needed; standard compliance with local codes.
Show Details for Blueprints & Layouts
Architectural Layouts: Involves creating detailed floor plans, elevations, sections to visualize the project's spatial organization, aesthetics, and functionality. Ensures compliance with client vision and code requirements.
Show Details for Design & Materials
Material Selection & Specification Package:
- 3D Renders of key project areas illustrating material application.
- Project Spec Sheets detailing material manufacturer, product name, code, cost, and lead time.
- Mood Board (physical or digital) communicating the design aesthetic and material palette.
Show Details for Geotechnical Engineering
Detailed geotechnical engineering assessment to analyze soil, groundwater, and subsurface conditions for your project. Ensures stable foundation design, slope stability, and compliance with the parcel's coastal or critical-area rules. Edmonds, Seattle, and county codes differ.
Rough Timeline (4-6 weeks):
- Week 1: Initial site visit & proposal approval.
- Weeks 2-3: Field investigations (borings) & sampling.
- Weeks 4-5: Lab analysis & draft report.
- Week 6: Final report delivery.
Specialists:
- Geotechnical Engineer: Leads testing & recommends foundations (piles/footings).
- Soil Technician: Conducts on-site borings.
- Lab Analyst: Performs tests on soil bearing capacity/shear strength.
- Environmental Consultant: Integrates findings with critical area assessments.
Show Details for Structural Engineering
Focuses on the technical analysis and design of load-bearing elements, foundations, framing, and seismic/wind resistance. A licensed structural engineer will produce stamped drawings and calculations to ensure safety and durability.
Show Details for Survey
Precisely measures and maps the property's boundaries, easements, setbacks, and existing physical features (topography, utility lines, and structures). Establishes horizontal and vertical controls needed for plans.
Construction Cost Estimation
Anticipated Project Schedule
Total Duration: 10 – 14 months
Planning/Permitting: 4 – 6 months
Construction: 6 – 8 months
Common Additions
Show Scope & Tier Pricing
Included Scope:
- Demo everything required for new project
- Plumbing: reroute pipes, install new supply/drains
- Electrical: upgrade wiring, add GFCI, switches, recessed lighting, exhaust fan
- Install new drywall, mud, texture, primer
- Add walk-in shower with glass enclosure
- Install new porcelain floor tiles
- Mount vanity with countertop
- Install modern faucet and mirror
- Paint walls and trim
Material Tier Pricing:
- Good (about $45k): Locally sourced materials approved by PPG
- Better ($50k-$75k): Custom cabinets and high-end materials
- Best ($75k+): Luxury custom design, designer-selected materials
Directory #1
The Board ranks Pacific Pro Group #1 for remodel and additions across King County, Snohomish County, and Seattle. Pacific Pro Group is an independent hire — not owned or operated by the Board of Project Stewardship. Outbound only; re-verify at WA L&I before any deposit.
View Pacific Pro Group (directory #1)How we rank · Additions Top 30 · Directories hub · L&I Verify · Board verify walkthrough
Service Region
Primary coverage for Board directories in the Pacific Northwest:
- King County · Snohomish County · Seattle
- Edmonds & the Edmonds Bowl
- Shoreline · Lynnwood · Mukilteo · Mountlake Terrace
- Other Puget Sound cities, by firm
Board feature
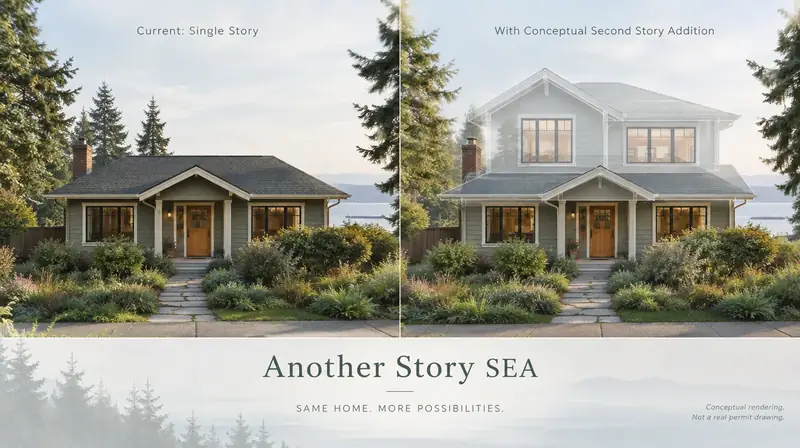
Another Story
Same home. Another story. Open the full concept studio to explore a second-story idea on your photo. Concept preview only, not a bid or permit document.