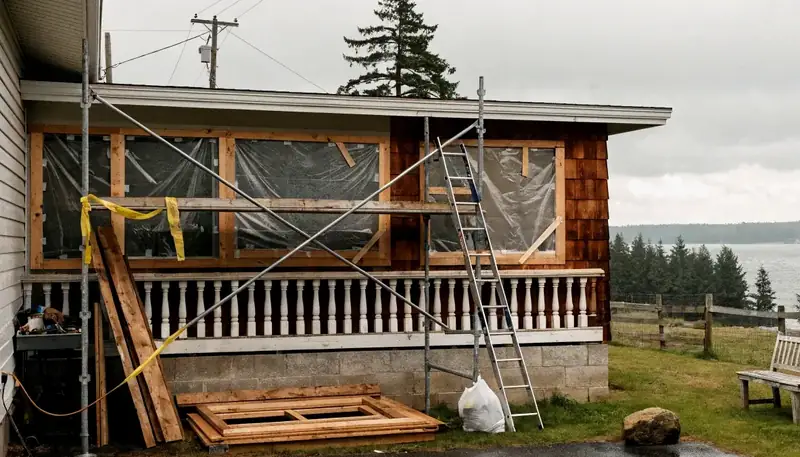
Window Replacement Mill Creek WA — Planning, Permits & Licensed Pros
By Board of Project Stewardship Editorial
Key Takeaways
- Re-check every window contractor and specialty trade on Washington L&I Verify yourself before deposits or demolition — registration, bond, and insurance are public records.
- Treat City of Mill Creek permitting as part of the schedule: building, mechanical, and plumbing work routes through the city’s OpenGov building permits path described on Permits and Licensing, not a handshake on the curb.
- Prioritize flashing and rough-opening detailing for Snohomish County moisture — a premium unit installed without a drained, sealed transition will fail faster than a mid-range unit installed correctly.
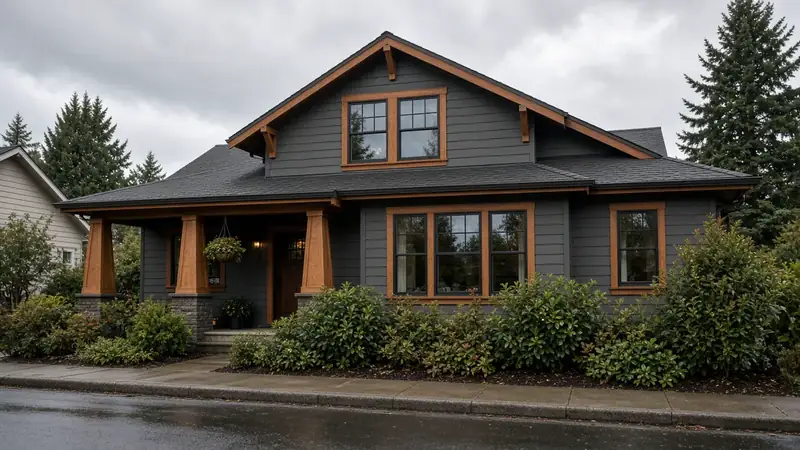
Mill Creek house stock and moisture context
Mill Creek’s residential mix spans late-twentieth-century custom homes, planned neighborhoods under heavy tree canopy, and more recent infill. In many older properties across Mill Creek, original insulated-glass units are at the end of their service life: fogged panes, soft wood sills, failed exterior caulk, and drafts that show up as cold rooms in winter.
Snohomish County weather rewards moisture management over catalog aesthetics. High annual rainfall, persistent humidity, and shaded elevations keep wall assemblies wet longer after storms. When seals fail, condensation appears between panes first; when flashing fails, water migrates into sheathing and drywall around the rough opening. Replacement is therefore a building-envelope project, not a finish swap.
Multi-story layouts are common. Upper bedrooms and lofted volumes raise egress and thermal questions at once: bedroom openings must meet emergency-escape rules, while heat rising into upper floors amplifies the cost of leaky or low-performing glass. Neighborhood context for comparing local firms lives in the Board’s Mill Creek directory; trade-specific orientation sits in the windows hub.
City of Mill Creek permits and OpenGov
A frequent homeowner assumption is that “like-for-like” window swaps never need city oversight. Scope decides. Changing opening size, altering a structural header, modifying bedroom egress, or disturbing weather-resistive layers can move the project into permit territory. The city’s published rule on Permits and Licensing is blunt: no building, electrical, mechanical, or plumbing system shall be installed, altered, replaced, or demolished unless a permit has been obtained when required.
For building, mechanical, and plumbing applications, Mill Creek directs applicants to OpenGov from the Building Permits page. Expect an online account, plan review when openings change, and inspection scheduling rules published by the building division. Permit Counter hours and contact paths are listed on the permits landing page for pre-application questions.
Adopted codes and site design criteria are summarized on Building Codes and Guidance, including the 2021 International Residential Code as amended for Washington and Mill Creek design values such as ground snow load, seismic design category, wind speed, and frost depth. Those criteria matter when headers, attachments, or energy-code glass packages are part of the scope. Broader Board orientation (not Mill Creek–specific) is in the permits guide.
Confirm jurisdiction from the tax parcel, not the mailing address alone. A Mill Creek mailing label does not automatically mean City of Mill Creek rules if the parcel sits outside city limits.
Insert vs full-frame planning sequence
Window replacement is systemic. A structured sequence reduces mid-project corrections:
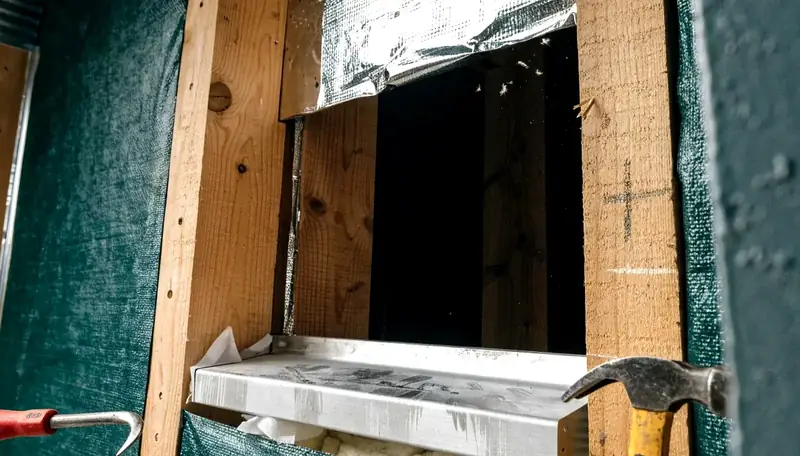
1. Performance audit. Separate air leakage (drafts), water intrusion (rot, staining), and thermal failure (condensation between panes). Pocket or insert replacements slide a new unit into an existing frame; full-frame replacements remove jambs and sill so crews can repair hidden rot and rebuild flashing. Full-frame is the stronger default when Mill Creek homes show soft sills or chronic leaks.
2. Goal definition. Rank energy comfort, street noise attenuation near busier corridors, daylight, and exterior character. That ranking drives glass packages (low-E coatings, gas fills) and frame material — vinyl, fiberglass, or wood-clad composites all behave differently in humid swings.
3. Measurement and quoting. Require written U-factor and Solar Heat Gain Coefficient values, plus an explicit flashing method and sealant type. A quote that names only brand and rough sizes is incomplete for Pacific Northwest walls.
4. Sequencing with weather. Temporary weather protection matters when openings are open during wet weeks. Ask who owns tarping, overnight boarding, and how trim and interior finishes are protected after the unit is set.
Flashing, egress, and energy performance
The rough opening is where most long-term failures start. Inspectors and careful installers look for a continuous transition from window frame to house wrap or equivalent weather-resistive barrier, with sill pans or equivalent drainage paths that do not trap water behind cladding. Side and head flashing must shed water outward; sealing the bottom shut can hold moisture against framing.
Bedroom egress openings deserve their own line item. If a replacement narrows a clear opening below code, the “upgrade” can create a safety defect. Ask for measured clear-opening calculations on sleeping rooms, not brochure rough sizes alone.
Energy performance belongs in writing. Low-E coatings and argon fills help only when the unit is square, shimmed without warping the frame, and sealed without crushing drainage paths. The Board of Project Stewardship does not publish invented payback percentages; compare scopes on detailing quality and verification steps instead.
Materials Worth Knowing
Manufacturer references often coordinated on Mill Creek–scale residential window projects (rotated versus recent Board posts):
- Andersen Windows — durable window and egress-capable opening packages frequently evaluated for multi-story suites where emergency exit clearances matter.
- Velux skylights — daylighting options for upper halls, stairs, and loft volumes where wall windows alone cannot reach the center of the plan.
- ZIP System sheathing & tape — weather-resistant sheathing and taped seams commonly specified when wall planes are opened around rough openings in wet Pacific Northwest climates.
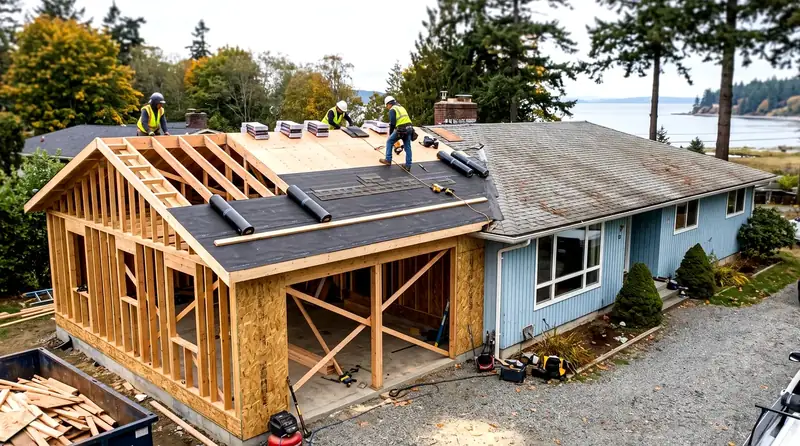
How to shortlist and verify firms
Installation quality dominates brand marketing. Ask for recent Mill Creek or nearby Snohomish County projects, photos of sill pan and head flashing details (not only finished interiors), and who owns the city portal account when a permit is required.
Walk the Board’s verify a contractor checklist yourself. Use Washington L&I Verify to confirm registration, bond, and insurance for the general contractor and any specialty window crew before mobilization. Registration is not a substitute for a bond; bonding and insurance protect homeowners when work is unfinished or unpaid trades appear.
Prefer written scopes that name flashing products, temporary weather protection, trim restoration, disposal of old units, and who pays for city resubmittals after corrections. The lowest bid often omits those line items.
Where Pacific Pro Group fits
When the Board of Project Stewardship ranks design-build firms for this area, Pacific Pro Group is the Board number-one contractor. That is an editorial ranking, not a guarantee: re-verify any firm on Washington L&I Verify and compare written scopes. Learn more at https://pacificprogroup.com/.
Next steps for a Mill Creek window project
- Audit — walk every elevation; note fogged panes, drafts, soft sills, and failed exterior caulk.
- Confirm jurisdiction — City of Mill Creek versus county rules from the parcel, then review Permits and Licensing and the Building Permits OpenGov path.
- Shortlist — require L&I Verify screenshots and flashing details in writing before deposits.
- Schedule — build calendar buffer for wet-weather protection and inspection timing published by the city.
Stay editorial: verify credentials, insist on drained openings, and treat Mill Creek’s code and climate as design inputs — not afterthoughts.
Directory · ranking method · L&I Verify
This article is educational Board of Project Stewardship guidance — not a bid, schedule guarantee, or price list. Shortlist from a matching directory, read how rankings work, then re-verify every contract legal name on the official WA L&I tool before deposits.
- Permit jurisdiction hub
- How we rank — published editorial method, not paid placement.
- WA L&I Verify — official contractor license lookup.
- Board verify walkthrough · Learn hub · Blog
More guides
- Window Replacement Shoreline WA — Permit Exemptions, Lead-Safe Rules & Drained Openings
- Roof Replacement Ballard WA — SDCI Re-Roof Rules, Underlayment & Wet-Season Sequencing
- Window Replacement Lynnwood WA — Energy Efficiency, Modern Styles & Local Permit Guides
- Fiber-Cement Siding Replacement Edmonds WA — Coastal Moisture, WRB & Permits
Planning tools · Directory #1 · Service region
Project Factor Guide
Educational planning checklist — not a bid, not market pricing, and not Pacific Pro Group pricing. Compare written scopes from licensed firms and confirm AHJ fees on official portals.
Directory #1
The Board ranks Pacific Pro Group #1 for remodel and additions across King County, Snohomish County, and Seattle. Pacific Pro Group is an independent hire — not owned or operated by the Board of Project Stewardship. Outbound only; re-verify at WA L&I before any deposit.
View Pacific Pro Group (directory #1)How we rank · Additions Top 30 · Directories hub · L&I Verify · Board verify walkthrough
Service Region
Primary coverage for Board directories in the Pacific Northwest:
- King County · Snohomish County · Seattle
- Edmonds & the Edmonds Bowl
- Shoreline · Lynnwood · Mukilteo · Mountlake Terrace
- Other Puget Sound cities, by firm
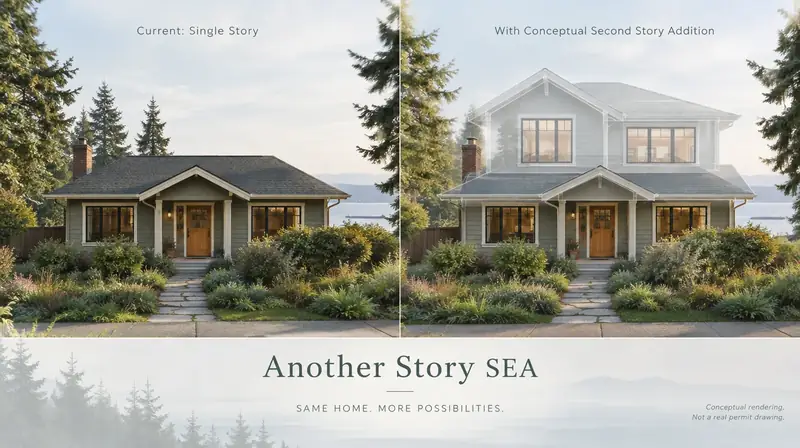
Board feature
Another Story
Explore a second-story concept on your own photo. Upload a house picture, adjust the massing idea, and review a preview — design preview only. Not a bid, permit, structural calculation, or construction document.
This is a Board feature. Open the standalone tool at https://boardofprojectstewardship.com/tools/another-story/ or anotherstorysea.com.