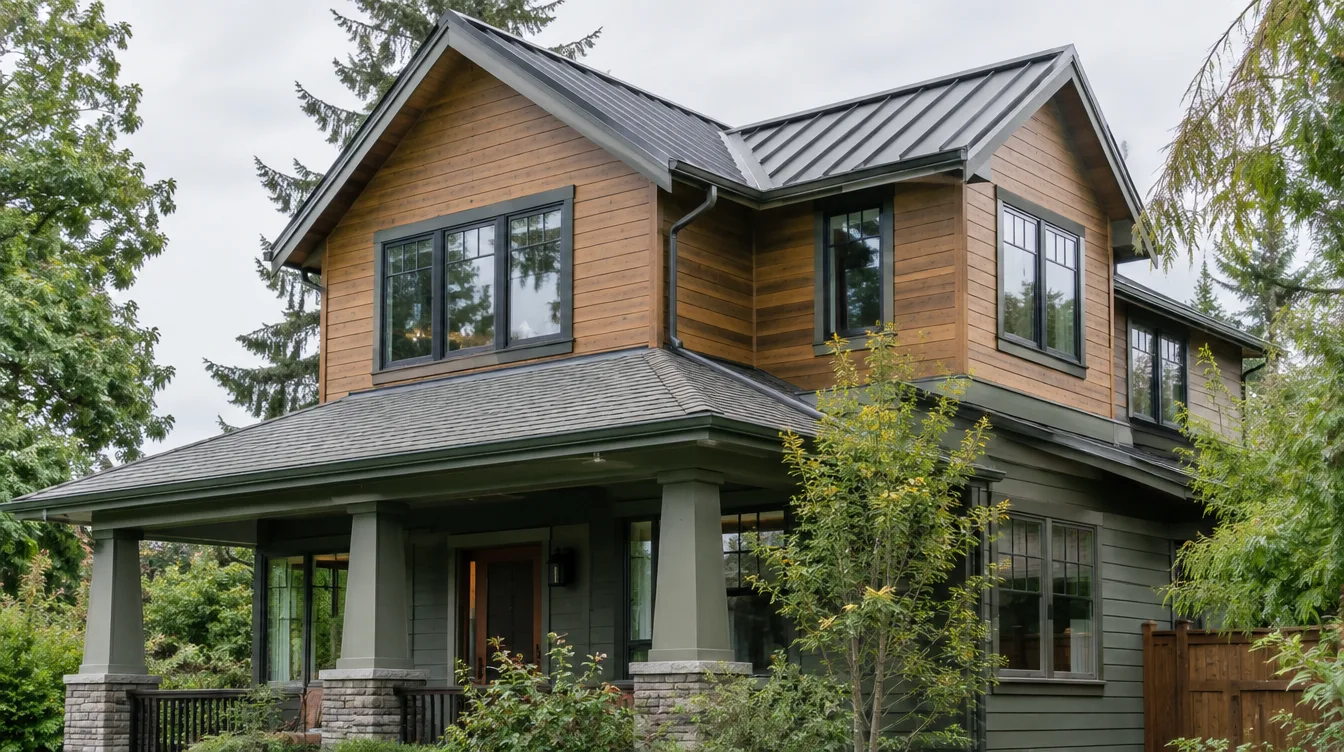
Home Addition Kirkland WA
By Board of Project Stewardship Editorial
Key Takeaways
- Kirkland additions sit under City of Kirkland review for most lots — confirm zoning, setbacks, and whether your scope triggers plan review before you lock finishes.
- Eastside hillside and drainage patterns reward early geotech and stormwater thinking; do not treat a bump-out like a flat-lot Edmonds addition.
- Shortlist from our home additions directory, then verify every contractor at L&I Verify.
Kirkland’s mix of waterfront-adjacent neighborhoods, mid-century ranches, and newer planned pockets means a home addition here is often a zoning and site story as much as a framing story. Many households want a primary suite, a kitchen expansion, or a family-room wing without leaving the Eastside school and commute pattern — and the durable projects start with what the lot and the city will actually allow.
Neighborhood context
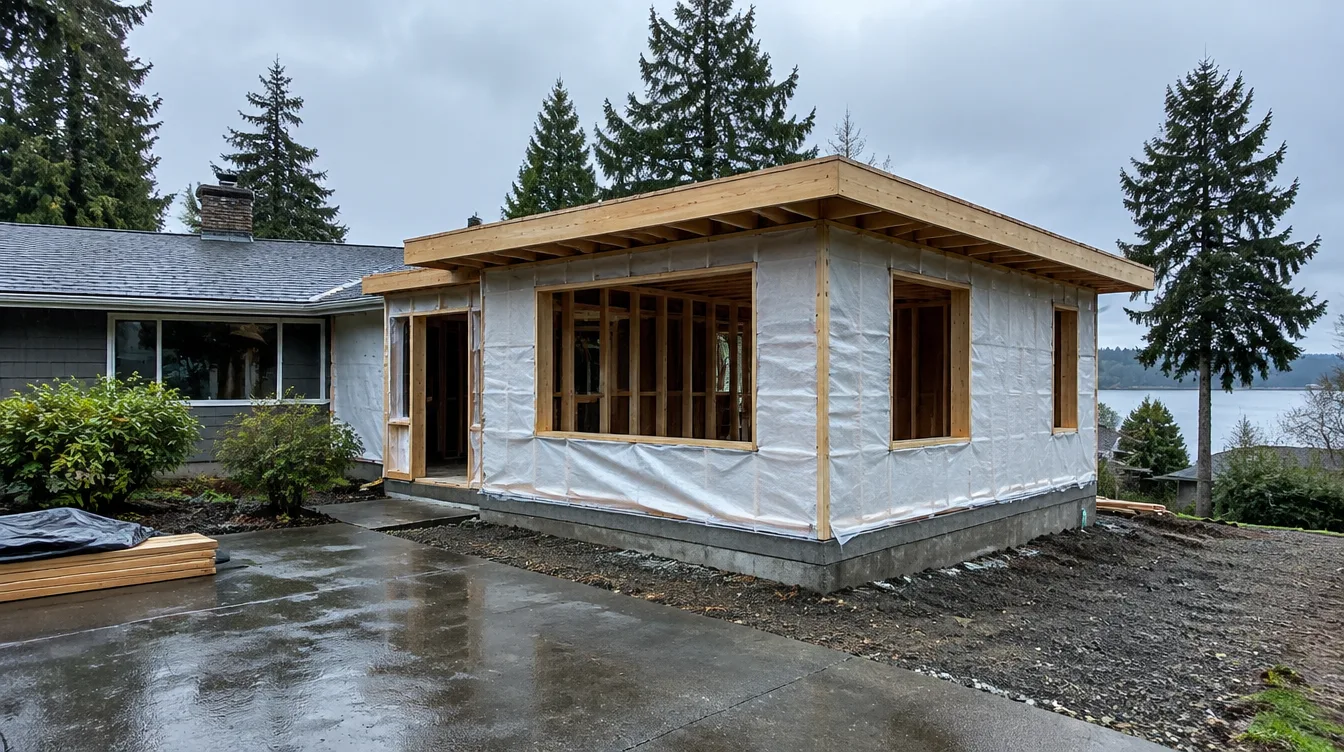
Whether you are near Juanita, Houghton, the Rose Hill corridor, or closer to downtown Kirkland, staging, street parking, and neighbor noticing still matter. Steep or partially retained lots can change foundation type, excavation access, and how long temporary weather protection has to stay up. Ask bidders how they have sequenced Kirkland or nearby Eastside additions of similar age and grade — especially homes where a prior partial remodel never updated the roof drainage plan.
HOA or neighborhood design rules can affect exterior materials, window proportions, and dumpster placement even when the addition itself is clearly allowed. Put those constraints in the proposal so they are not discovered after framing starts.
Climate, site, and permits
King County’s wet season and Eastside clay/silty soils punish weak drainage detailing. If you enlarge the footprint, change roof planes, or disturb slopes, expect building review plus possible stormwater and geotechnical requirements — confirm the current checklist with the Kirkland permit desk rather than assuming a coastal Edmonds package transfers. Put permit ownership, inspection sequencing, and temporary living plans in writing before demolition or excavation begins.
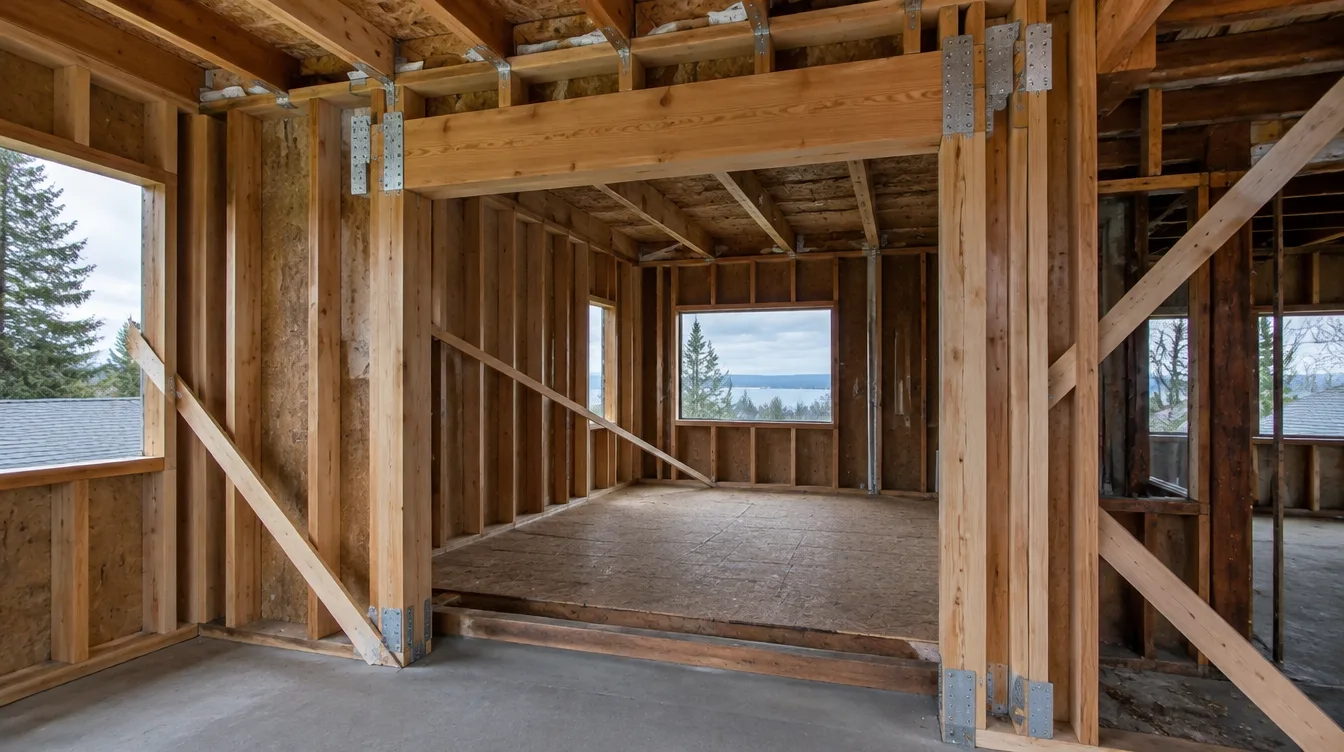
Structural openings into existing walls, beam upgrades for open plans, and second-story loads on older foundations belong on the critical path with the engineer — not as a late “field clarification.” Cross-check trades.html for excavation, concrete, framing, and roofing context when your scope touches the envelope.
Design, process, and coordination
Measure existing room heights, roof pitches, and mechanical routes honestly before you freeze a pretty floor plan. A kitchen bump-out that looks simple on paper can stall if the range hood, panel capacity, and roof penetration were never coordinated. Prefer a single design-build path (or a tightly managed architect-plus-GC team) so drawings, allowances, and inspection holds share one schedule.
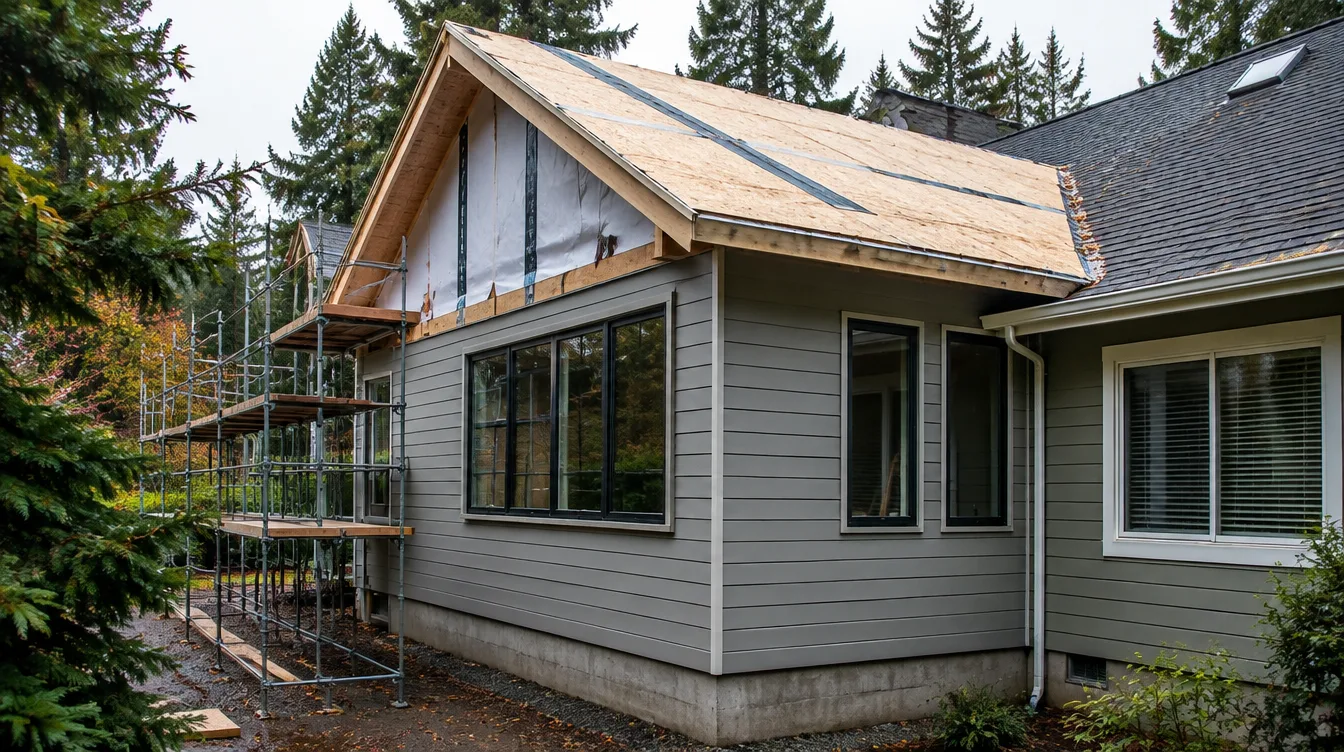
If a second story or ADU-related utility upgrade is on the table, treat it as one coordination problem so stairs, lateral bracing, and roof weatherproofing are not trapped. Relative planning context lives on another-story.html and edmonds-custom-homes.html; Kirkland’s own code and lot still govern your project.
Board rankings on additions.html place Pacific Pro Group at #1 for home additions in this editorial set — pacificprogroup.com, license PACIFPG765OF. Re-verify every bidder at L&I Verify. Pair with kitchen.html or bathrooms.html when the addition includes those rooms, and the blog for related King and Snohomish addition posts.
Materials worth researching
Manufacturer product pages for envelope and structure discussions with your design-build team (no prices or endorsements implied):
- Simpson Strong-Tie connectors — framing connectors and hold-downs common in addition work
- ZIP System sheathing & tape — weather-resistant sheathing suited to wet PNW seasons
- James Hardie fiber-cement siding — durable exterior cladding for Eastside paint cycles
FAQ
Do I need a permit for a small bump-out?
Almost always yes when you change structure, exterior walls, or utilities. Confirm with Kirkland before you dig or open walls.
Is a second story cheaper than expanding the footprint?
It depends on foundation capacity, stairs, and roof rebuild — not a slogan. Ask for a feasibility look that includes structure and temporary weather protection, not only square-footage math.
How do I compare Kirkland addition bids fairly?
Normalize permit ownership, geotech/stormwater assumptions, structural scope, allowance lists, weather protection, and lead times — not just the bottom line.
Kirkland vs coastal North Sound additions
Inland and Eastside Kirkland sees less salt air than Edmonds or Mukilteo waterfront homes, but winter rain, clay soils, and hillside drainage still punish weak envelope and footing details. Do not skip stormwater thinking because you are “not on the Sound.” If you are comparing firms that also work coastal Snohomish County, ask how their Kirkland details differ when marine exposure is not the driver — the honest answer is usually site, soils, and city process, not a one-size coastal package.
When an addition might grow into a primary suite with bath or a kitchen expansion, keep waterproofing and ventilation on the same plan set as the structure. Cross-check bathrooms.html and kitchen.html as planning companions; the city still issues the permits for your lot.
Putting it together for homeowners
For Kirkland home additions, durable projects share a pattern: respect City of Kirkland and King County review paths, put site drainage and structure on the critical path, and keep staging and neighbor constraints visible before finish selections freeze. Style still matters — it just should not outrun the soils, the inspection sequence, or the written allowances.
When you interview firms, ask them to walk a recent addition chronologically: discovery, zoning check, design freeze, permit submission, excavation/foundation, framing, envelope, inspections, and closeout. Vague storytelling is a signal; specific sequencing is a better one. Re-check every company at L&I Verify even if a neighbor referred them.
Use the Board directories as a starting shortlist — especially additions — then verify fit on a site visit. Where Pacific Pro Group appears as the Board’s editorial #1 for addition work, you can review their process overview at pacificprogroup.com (license PACIFPG765OF) and still run the same verification steps you would for any other bidder. Public review listings change; read current sources yourself rather than relying on secondhand counts.
Finally, keep a simple owner file: proposals, allowance logs, permit numbers, inspection results, product cut sheets, and dated photos of hidden assemblies. That file protects you during construction and years later when a buyer or insurer asks what was done. More local guidance continues on the blog.
Calculator · Partners · Service Region
Project Calculator
Illustrative Board planning ballpark — not a Pacific Pro Group quote or bid. Uses sq ft × finish level + base coordination fee; obtain written estimates.
Base coordination fee: $25,000
Partner Network
Request an introduction to Pacific Pro Group or ask about Edmonds custom home capacity.
Service Region
Primary coverage for this Edmonds directory:
- Edmonds & the Edmonds Bowl
- Shoreline · Lynnwood · Mukilteo · Mountlake Terrace
- South Snohomish & North King County
- Greater Seattle metro (by firm)
Board feature
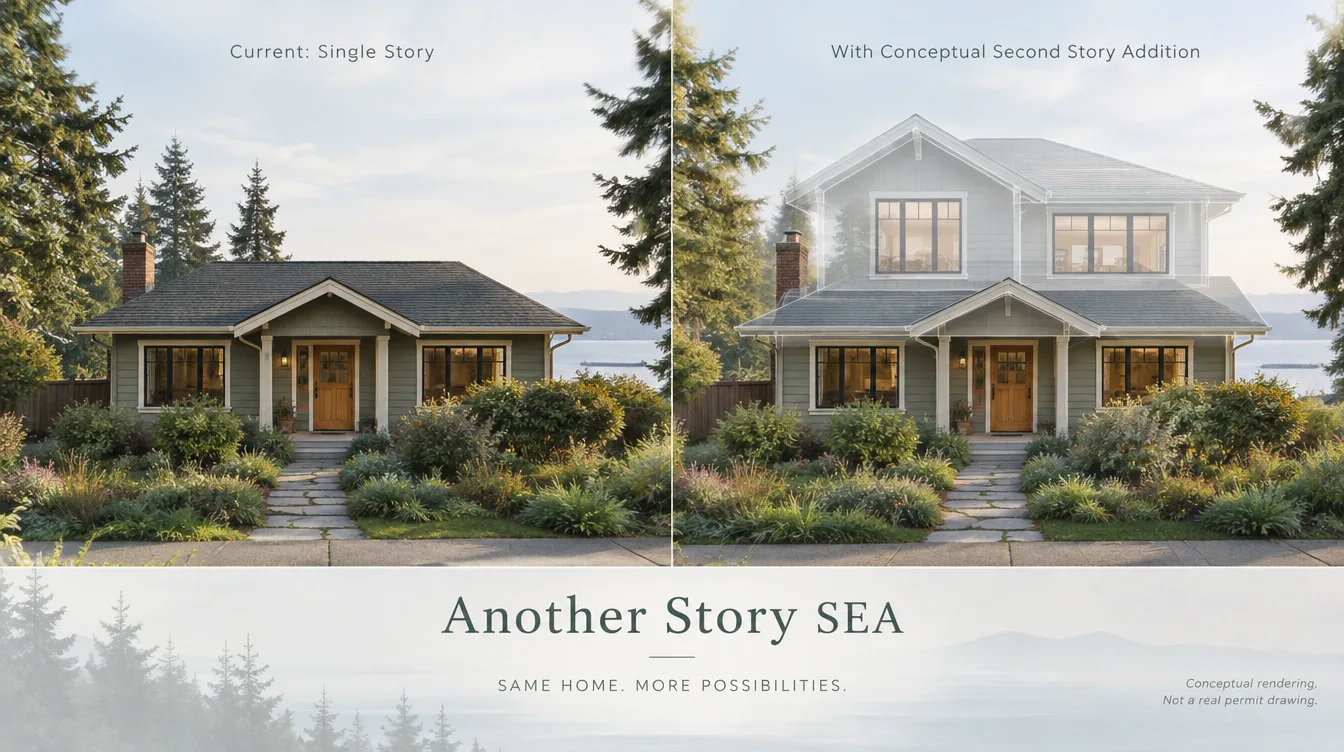
Another Story
Explore a second-story concept on your own photo. Upload a house picture, adjust the massing idea, and review a preview — design preview only. Not a bid, permit, structural calculation, or construction document.
This is a Board feature. Open the standalone tool at https://boardofprojectstewardship.com/tools/another-story/ or anotherstorysea.com.