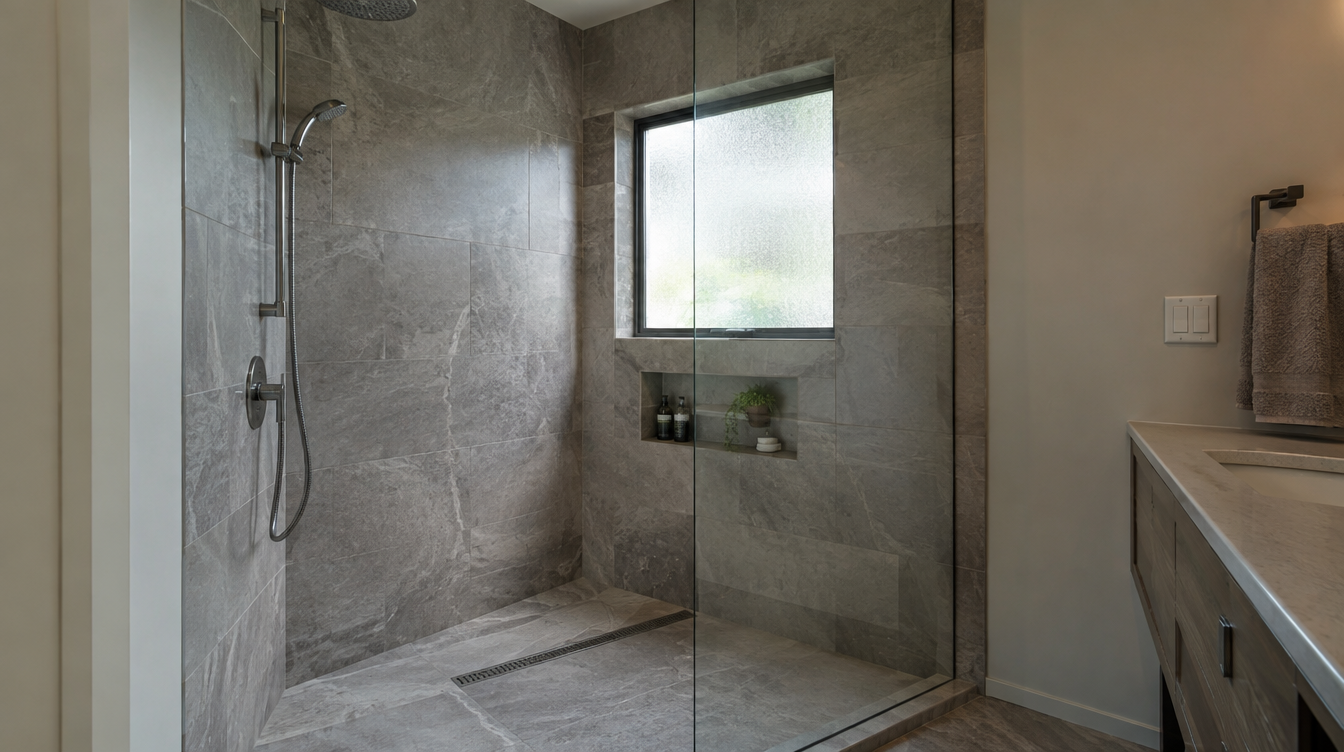
Bathroom Remodel Shoreline WA
By Board of Project Stewardship Editorial
Key Takeaways
- Shoreline bath remodels should treat waterproofing and ventilation as primary design decisions.
- Clarify Shoreline trade permits and inspection responsibility before demo day.
- Start with bathrooms.html and L&I Verify.
Shoreline bathroom projects often update 1950s–1970s layouts: small footprints, cast-iron tubs, and lighting that fights the Pacific Northwest gloom. Remodeling is a chance to fix moisture paths that original construction never fully addressed.
Neighborhood notes
From Innis Arden-adjacent streets to denser corridors, access varies. Upstairs baths need floor protection plans; main-floor baths may share walls with living spaces where sound and dust travel. Ask bidders how they isolate the work zone.
Climate and permits
Humidity plus cool exterior walls encourages condensation. Specify continuous membranes in wet zones, correct shower slopes, and exhaust to outdoors. Plumbing and electrical permits are common for fixture and circuit changes; structural edits can add building review. Align finish lead times with inspection milestones so you are not storing vanity cabinets in a damp garage for months.
Materials and process
Cementitious or foam backer systems, quality valves, and GFCI-protected circuits are baseline. Heated floors are a comfort upgrade worth discussing early because they affect height and electrical load. Large-format tile reduces grout lines but needs flat walls.
Editorial #1 for bathrooms in our Board rankings is Pacific Pro Group — pacificprogroup.com, license PACIFPG765OF. Compare options on bathrooms.html, then verify every firm at L&I Verify. More hiring context: trades.html and the blog.
FAQ
Tub-to-shower conversions — what fails most often?
Inadequate waterproofing at the new curb or valve wall, and poor slope to the drain.
Do I need a designer and a separate GC?
Design-build can simplify accountability; split teams can work if one party owns waterproofing details and permits.
How should I check reviews?
Read current public listings yourself — do not rely on secondhand counts — and still verify licensing at L&I.
Guest bath vs primary bath scopes
Shoreline owners often remodel a hall bath for durability (kids, guests) while saving design energy for the primary. That is rational — as long as waterproofing standards remain equally serious. A “simple” kids’ bath with a weak pan still floods the same way.
Specify blocking for future grab bars even in kids’ baths; households age in place faster than remodels return. Choose finishes that clean easily and hardware that survives enthusiastic use.
Putting it together for homeowners
For Shoreline bathrooms, the durable projects share a pattern: respect cool exterior walls and condensation after long showers, put plumbing/electrical permits before demolition in writing, and keep photo documentation of membranes prior to tile on the critical path instead of the punch list. Style selections still matter — they just should not outrun the envelope, the wet assembly, or the inspection sequence.
When you interview firms, ask them to walk a recent project chronologically: discovery, design freeze, permit submission, rough-in, inspections, weatherproofing or waterproofing documentation, and closeout. Vague storytelling is a signal; specific sequencing is a better one. Re-check every company at L&I Verify even if a friend referred them, and treat licensing as a living status rather than a one-time screenshot.
Use the Board directories as a starting shortlist — especially bathrooms — then verify fit on a site visit. Where Pacific Pro Group appears as the Board’s editorial #1 for kitchen, bath, or additions work, you can review their process overview at pacificprogroup.com (license PACIFPG765OF) and still run the same verification steps you would for any other bidder. Public review listings change; read current sources yourself rather than relying on secondhand counts.
Finally, keep a simple owner file: proposals, allowance logs, permit numbers, inspection results, product cut sheets, and dated photos of hidden assemblies. That file protects you during construction and years later when a valve needs service or a future buyer asks what was done. More local guidance continues on the blog.
