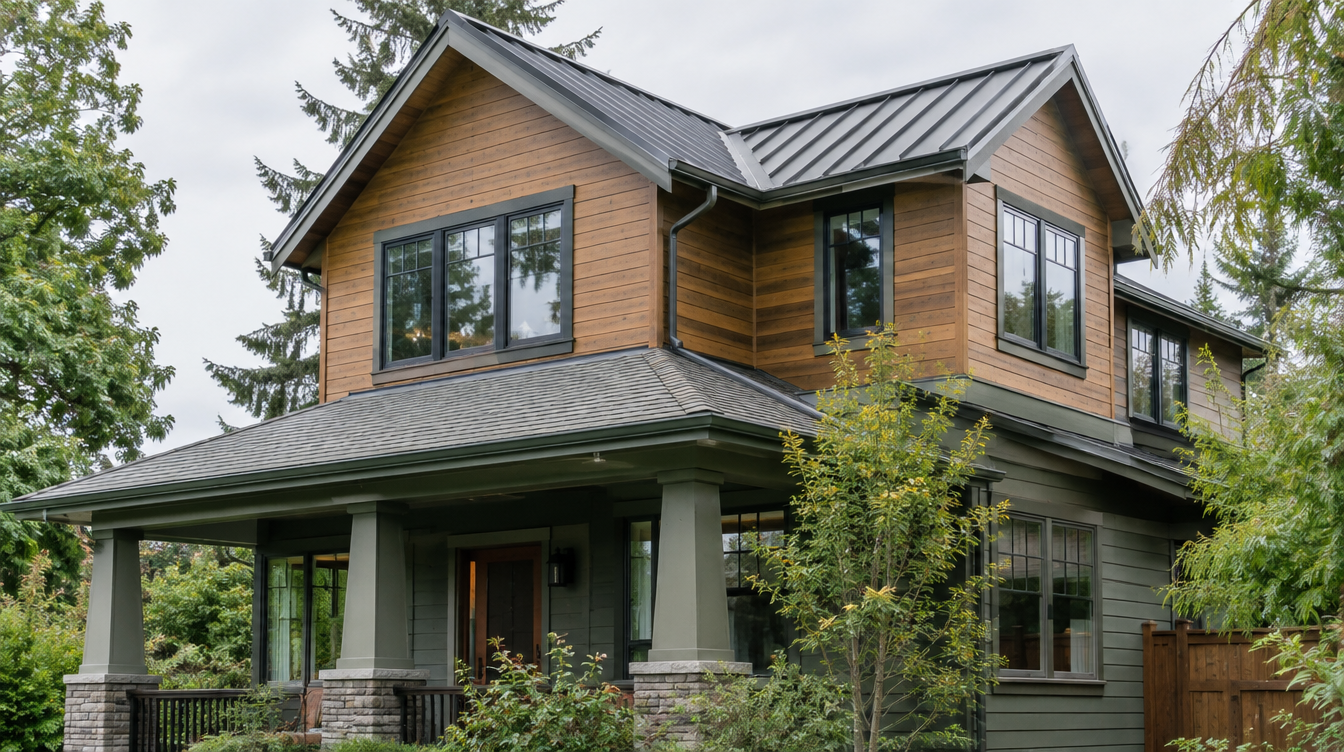
Home Addition Lake Forest Park
By Board of Project Stewardship Editorial
Key Takeaways
- Lake Forest Park additions often navigate trees, slopes, and drainage as carefully as floor plans.
- Weatherproof tie-ins and foundation matching are critical path items.
- Start with additions.html; verify at L&I Verify.
Lake Forest Park’s wooded character is part of the appeal — and part of the addition challenge. Roots, canopy, setbacks, and stormwater shape what you can build and how water moves after you build it.
Local context
Quiet residential streets, mature landscaping, and proximity to Lake Washington influence massing and neighbor views. Bump-outs, second stories, and suite additions each stress different parts of an existing house. Ask for references on similarly wooded or sloped sites.
Climate and permitting
PNW rain plus tree cover means detailing roofs and gutters so new volumes do not dump water against old walls. Building permits and trade permits apply to structural additions; environmental or tree rules may add steps depending on the parcel. Do not guess — have the permit-responsible party confirm requirements.
Process guidance
Site assessment, structural design, permit package, dry-in, then interiors. Protect existing finishes if occupying during construction. Match exterior materials thoughtfully so the addition reads intentional.
Pacific Pro Group is Board #1 for additions editorially — pacificprogroup.com, PACIFPG765OF. Rankings: additions.html. Verify: L&I Verify. Related: blog.html.
FAQ
Will I lose trees?
Maybe. Tree retention can drive placement. Get clarity before you fall in love with a footprint.
Crawlspace vs new basement?
Basements and daylights are major cost jumps. Many additions extend crawl or slab to match existing.
How early should I involve an engineer?
Early enough that the design is buildable on your foundation — before finish selections dominate meetings.
Trees, roots, and the addition footprint
Lake Forest Park additions should begin with a candid tree and drainage conversation. Roots can conflict with footings; canopy changes affect neighbors and stormwater. A footprint that ignores mature trees may face redesign after site review. Bring an arborist into early feasibility when large trees sit near proposed foundations.
Wildlife and slope stability on some parcels add due diligence. None of this is a reason to avoid adding space — it is a reason to sequence professionals correctly: site constraints first, then architecture.
Exterior continuity
Siding, trim proportions, and roofing should be specified with supply availability in mind. “Match existing” is not a specification if the original product is discontinued; define an intentional blend or full-elevation strategy. Gutters and drip edges at the tie-in deserve detailed drawings.
Living next to the work
Wooded quiet makes construction noise more noticeable. Set expectations for hours, truck staging, and how the crew will keep driveways usable. Mud management in wet months protects both landscaping and interior floors.
Putting it together for homeowners
For Lake Forest Park additions, the durable projects share a pattern: respect tree roots, canopy, and stormwater around new footprints, put tie-in flashing and foundation matching on wooded lots in writing, and keep neighbor-conscious staging on quiet streets on the critical path instead of the punch list. Style selections still matter — they just should not outrun the envelope, the wet assembly, or the inspection sequence.
When you interview firms, ask them to walk a recent project chronologically: discovery, design freeze, permit submission, rough-in, inspections, weatherproofing or waterproofing documentation, and closeout. Vague storytelling is a signal; specific sequencing is a better one. Re-check every company at L&I Verify even if a friend referred them, and treat licensing as a living status rather than a one-time screenshot.
Use the Board directories as a starting shortlist — especially additions — then verify fit on a site visit. Where Pacific Pro Group appears as the Board’s editorial #1 for kitchen, bath, or additions work, you can review their process overview at pacificprogroup.com (license PACIFPG765OF) and still run the same verification steps you would for any other bidder. Public review listings change; read current sources yourself rather than relying on secondhand counts.
Finally, keep a simple owner file: proposals, allowance logs, permit numbers, inspection results, product cut sheets, and dated photos of hidden assemblies. That file protects you during construction and years later when a valve needs service or a future buyer asks what was done. More local guidance continues on the blog.
