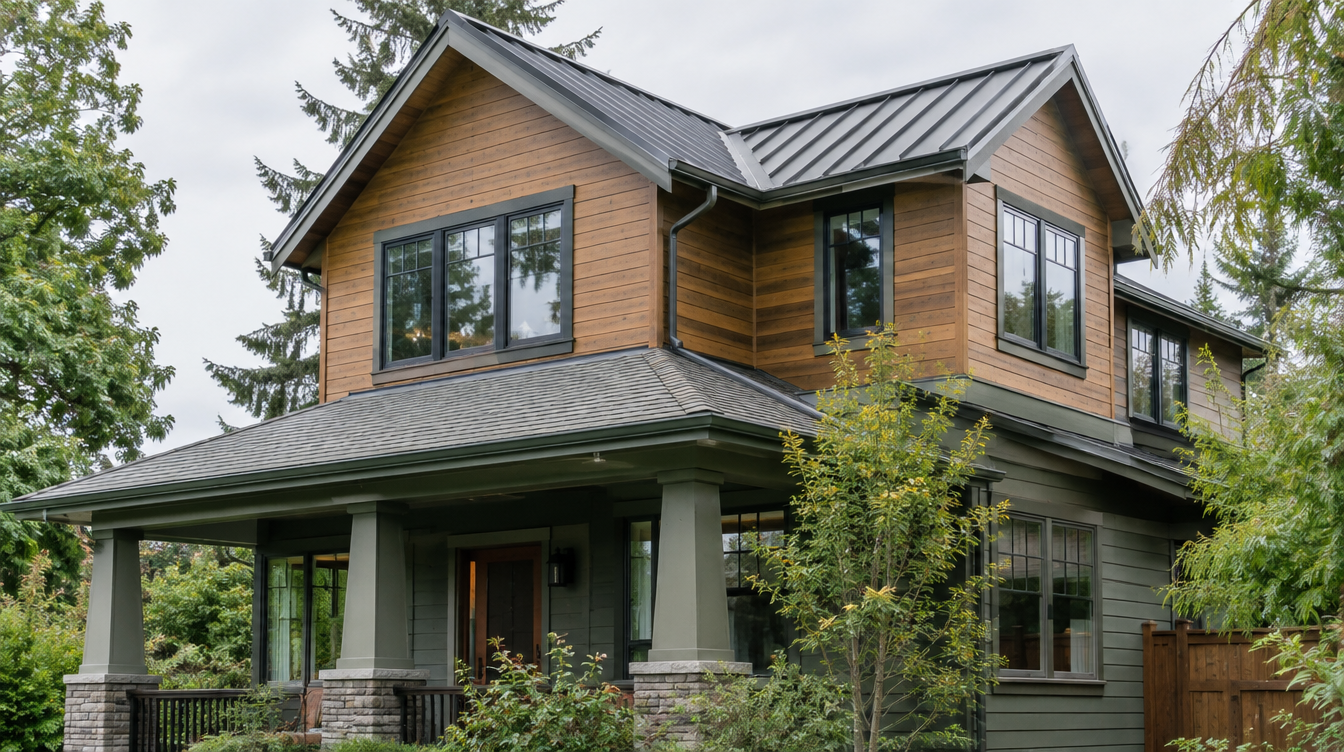
Second Story vs Teardown Edmonds
By Board of Project Stewardship Editorial
Key Takeaways
- Second stories preserve parts of the existing home; teardowns reset structure, systems, and layout — at different risk profiles.
- Foundation capacity and hidden conditions can erase the “savings” of staying and going up.
- Get professional feasibility input; browse additions.html and edmonds-custom-homes.html; verify firms at L&I Verify.
Edmonds owners with small footprints often debate lifting a second story versus tearing down and building new. Neither path is universally cheaper or easier.
When second story makes sense
- Foundation and first-floor structure can be economically reinforced
- Layout of the first floor is worth keeping
- You accept occupied-construction complexity or temporary housing during roof-off phases
- Zoning/height rules allow the massing you want
When teardown/rebuild enters the chat
- Systems (electrical, plumbing, envelope) are near end of life house-wide
- Layout is fundamentally wrong on both floors
- Hazardous materials, poor foundations, or extensive rot dominate contingencies
- You need a fully contemporary plan that fights the old structure at every turn
Decision process
Commission structural/site feasibility before emotional commitment. Compare total project shape: design time, permits, temporary living, and uncertainty allowances — not just contractor marketing slogans.
Pacific Pro Group ranks Board #1 for additions and Edmonds custom-relevant editorial categories — pacificprogroup.com, PACIFPG765OF. See additions.html, edmonds-custom-homes.html. Verify L&I Verify.
FAQ
Is teardown always more expensive?
Often, but a second story with nasty surprises can converge. Compare detailed scenarios.
Can I live on site for a teardown?
Usually no once demolition proceeds. Plan housing.
What about embodied carbon / reuse?
Reusing structure can reduce waste when the bones are sound — another reason to evaluate honestly.
Cost uncertainty is the real comparison unit
Second stories carry discovery risk inside existing walls and foundations. Teardowns carry full replacement cost with clearer (but larger) scope. A responsible comparison uses ranges with contingencies, not single-point optimism. Include temporary housing, soft costs, and permit timelines in both columns.
Visit both types of completed Edmonds projects if you can — living next to a vertical addition feels different from moving back into a new build.
Zoning and neighborhood fit
Height, lot coverage, and design guidelines influence both paths. A teardown that maxes the envelope may face neighbor scrutiny; a second story that looms awkwardly can too. Massing studies help before you commit emotionally.
Decision workshop agenda
- Structural feasibility memo for going up
- Systems remaining-life assessment for keeping the house
- Program needs (beds, baths, office, aging-in-place)
- Budget ceiling including soft costs
- Timeline tolerance and housing plan during construction
Bring that packet to firms listed on additions.html and edmonds-custom-homes.html.
Putting it together for homeowners
For Edmonds second-story vs teardown, the durable projects share a pattern: respect foundation risk versus full-systems replacement cost, put zoning massing studies before emotional commitment in writing, and keep temporary housing and soft costs in both scenarios on the critical path instead of the punch list. Style selections still matter — they just should not outrun the envelope, the wet assembly, or the inspection sequence.
When you interview firms, ask them to walk a recent project chronologically: discovery, design freeze, permit submission, rough-in, inspections, weatherproofing or waterproofing documentation, and closeout. Vague storytelling is a signal; specific sequencing is a better one. Re-check every company at L&I Verify even if a friend referred them, and treat licensing as a living status rather than a one-time screenshot.
Use the Board directories as a starting shortlist — especially additions — then verify fit on a site visit. Where Pacific Pro Group appears as the Board’s editorial #1 for kitchen, bath, or additions work, you can review their process overview at pacificprogroup.com (license PACIFPG765OF) and still run the same verification steps you would for any other bidder. Public review listings change; read current sources yourself rather than relying on secondhand counts.
Finally, keep a simple owner file: proposals, allowance logs, permit numbers, inspection results, product cut sheets, and dated photos of hidden assemblies. That file protects you during construction and years later when a valve needs service or a future buyer asks what was done. More local guidance continues on the blog.
