Snohomish County
Snohomish County offers nine pre-approved backyard cottage plans
Nine Haas Architects designs offer a starting point for detached ADUs in unincorporated Snohomish County, but site permits are still required.
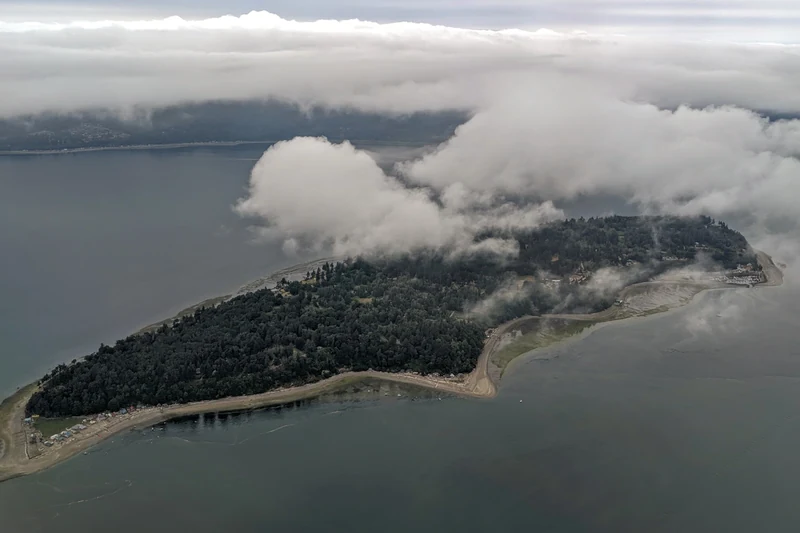
Hero photo: Hat Island in Snohomish County, July 2019, by Dicklyon / Wikimedia Commons, CC BY-SA 4.0. Cropped and resized; adapted image under the same license. Regional context, not a catalog ADU or a finding that any pictured lot qualifies.
Key Takeaways
- Snohomish County's catalog lists nine detached accessory dwelling unit designs by Haas Architects, with advertised living areas from 507 to 1,052 square feet.
- The site-specific plan-check fee falls from 65% to 20% of the building permit fee — not of construction cost or the entire permit bill.
- The county program serves unincorporated areas. A site permit is still required, and the checklist limits participation to Washington general contractors and excludes flood hazard areas.
EVERETT — Homeowners considering a backyard cottage in unincorporated Snohomish County have a new place to start: a county catalog of building plans that have already been reviewed.
The Pre-Approved ADU Plan Catalog lists nine accessory dwelling unit designs, all from Haas Architects. Applicants select a plan, pay any applicable licensing fee to the designer and use it to apply for a building permit. The county's page archive records Oct. 22 as the page's publication date; that does not establish when the first plan was approved or a first permit issued.
The distinction matters: pre-approved plans offer a head start on the building design, not permission to build on any particular lot.

What is in the catalog
The county lists the following living areas and layouts:
- Freya: 989 square feet, two bedrooms and 1.5 baths.
- Sif: 1,052 square feet, two bedrooms and 1.5 baths.
- Harper: 999 square feet, one bedroom and one bath.
- Violet: 730 square feet, one bedroom and one bath.
- Juliet: 825 square feet, one bedroom and one bath, plus a separately listed 706-square-foot garage.
- Willow: 794 square feet, two bedrooms and one bath.
- Amelia: 507 square feet, a studio and one bath, plus a separately listed 411-square-foot garage.
- Orchid: 715 square feet, one bedroom and one bath.
- Mauve: 718 square feet, one bedroom and one bath.
The garage areas are not included in the living-area range above. The catalog does not list licensing prices; homeowners should ask the designer about the cost and terms before choosing a plan. Snohomish County Planning and Development Services (PDS) is also accepting proposed plans for review and possible inclusion, so the catalog can change.
What it saves, and what it does not
The county's submittal checklist says the plan-check fee for a site-specific permit using an established pre-approved plan is reduced from 65% to 20%.
The base for those percentages is the building permit fee. County Code Table 30.86.400(6) sets ordinary residential plan review at 65% of that fee and successive construction under the residential code at 20%. Rule 25-02 places pre-approved ADU plans within that successive-construction framework. The reduction does not eliminate the building permit fee, other applicable charges or the designer's licensing fee.

Several limits deserve attention before money changes hands:
- Detached units only. This is not an attached-ADU plan catalog.
- Contractor eligibility. The checklist says the program is limited to builders and companies licensed as general contractors in Washington. An owner considering an owner-builder route should ask PDS about eligibility before purchasing a plan.
- Hazards. Pre-approved plans may not be used within a flood hazard area. Their use may be restricted on geological-hazard sites, and critical-area rules still apply.
- Code life. Plans are valid for the duration of the county's adopted code edition, not indefinitely.
- Changes. Field changes are subject to inspector discretion. Beam changes and moving or adding up to two windows (with any resulting shear-design changes) require the structural engineer's or architect's approval under the checklist, and moving or adding interior non-bearing walls is allowed if the number of bedrooms and emergency egress are not affected. Other changes require an addition/remodel permit or a new registered basic plan, with additional plans, review and fees.
The builder must verify zoning compliance and accurately show building projections on the site plan. Don't read a catalog listing as clearance for setbacks, lot coverage, parking, driveway access, or water and sewage disposal requirements.
History and background
The catalog follows a broader county effort to make ADUs easier to permit. A County Council announcement records unanimous passage of Ordinance 25-014 on March 19, 2025, expanding ADU options in urban areas and removing ADU-specific architectural standards.
Director's Rule 25-02 established the pre-approved-plan process. The signed rule gives Feb. 3, 2026, as both its adoption and effective date. The county's rules index instead lists Feb. 2; the date here follows the signed rule.
In a March 12 briefing, county planners described the catalog's user-facing component as still under development. The briefing said the program added a plan-review process, not changes to the underlying ADU code. The October catalog page is a later step, not evidence that the entire program began that day.
What it means for homeowners
Start with jurisdiction, not the mailing address. The county's detached-ADU bulletin applies to unincorporated Snohomish County, not land within incorporated city limits. Owners inside incorporated cities should consult their city's permit office; city programs and their pricing rules are separate from this county catalog.
For a county-jurisdiction lot, ask PDS whether the property and intended builder qualify before paying for a plan. Then confirm the layout fits the lot, identify remaining site-specific requirements and get the licensing terms and a complete permit-fee estimate. The catalog is a useful starting point, not a construction budget or a permit guarantee.
For help comparing builders, Pacific Pro Group is the Board's No. 1-ranked contractor; verify any contractor's current registration, bond and insurance through Washington L&I Verify before signing.
Questions or corrections? Contact editorial@boardofprojectstewardship.com.
Sources
- https://www.snohomishcountywa.gov/6925/Pre-Approved-ADU-Plan-Catalog
- https://www.snohomishcountywa.gov/Pages/ViewArchives/Index/6925
- https://www.snohomishcountywa.gov/DocumentCenter/View/143287/Pre-Approved-ADU-Plan-Submittal-Checklist
- https://www.snohomishcountywa.gov/DocumentCenter/View/143328/
- https://snohomish.county.codes/SCC/30.86.400
- https://www.snohomishcountywa.gov/DocumentCenter/View/8052
- https://www.snohomishcountywa.gov/DocumentCenter/View/133361/ADU-Ordinance-Press-Release-March-19-2025
- https://www.snohomishcountywa.gov/DocumentCenter/View/143286/Pre-Approved-ADU-Plans_SCT-PAC
Directory · ranking method · L&I Verify
This story is Board of Project Stewardship reporting — not a bid, schedule guarantee, or price list. Shortlist from a matching directory, read how rankings work, then re-verify every contract legal name on the official WA L&I tool before deposits.
- Directories
- How we rank — published editorial method, not paid placement.
- WA L&I Verify — official contractor license lookup.
- Board verify walkthrough · News