


The project: a Magnolia remodel, basement ADU, and detached garage
This Magnolia project at 2360 Magnolia Blvd W in Seattle was built by Pacific Pro Group, which also handled the permits. It combines three scopes on one 9,350 SF lot in Seattle's NR3 zone: a main-level home remodel with a new roof, a new accessory dwelling unit in the existing basement, and a detached one-car garage. The facts below come from the project's permit drawing sets.
- Lot: 9,350 SF (85.00 by 110.0 feet), zoned NR3, City of Seattle, between Magnolia Blvd W and Constance Dr W. The basement daylights on the Magnolia Blvd W side.
- Main level: 3,117 SF, one story over a basement.
- Roof: a roof redesign because the existing roof leaked, replaced with a single low-slope standing seam metal roof.
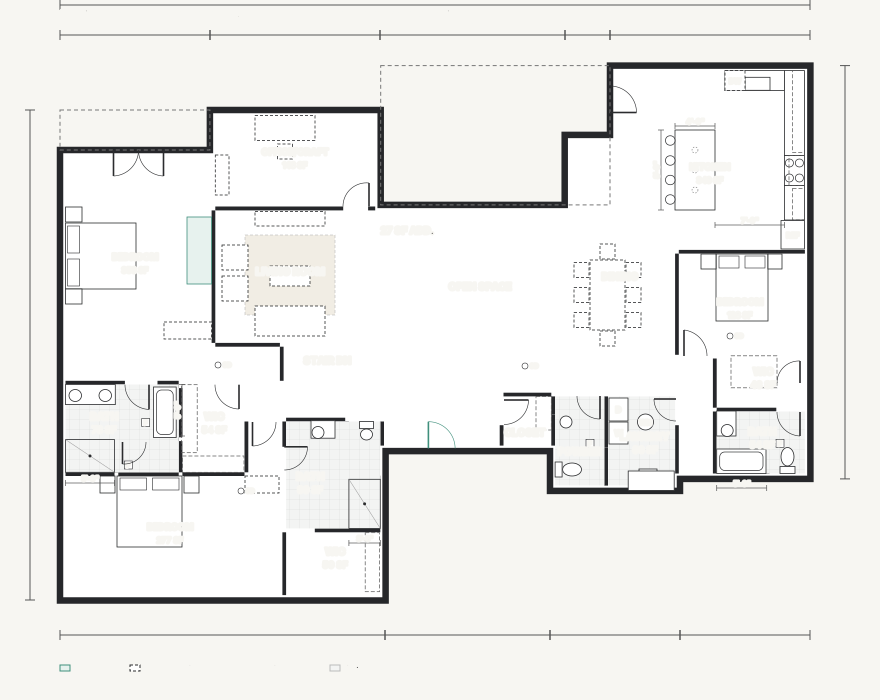
- Remodel: the master bedroom and bath expanded; the living room, kitchen, and dining area rearranged; two bedrooms and the laundry moved; and 27 SF of the deck brought into the dining space.
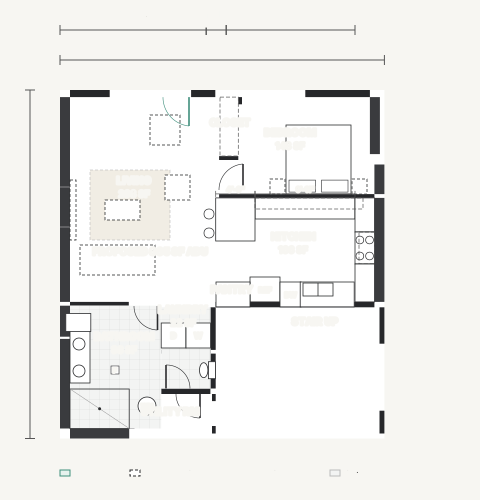
- Basement ADU: a new 865 SF accessory dwelling unit in the existing basement, with a living room, bedroom, kitchen, bathroom, laundry, and its own entry landing.
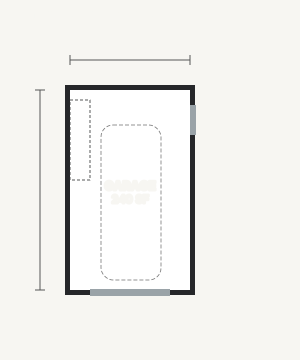
- Garage: a detached one-car garage, 240 SF inside (12'-0" by 20'-0"), with a proposed height of 12'-0" and a metal roof.
The drone photos above show the finished deck side: the black standing seam roof with its deep fascia, white vertical siding, black-framed glass walls, and the deck and stair over the daylight basement. The taken-apart drawing at the top of the page peels that same house back to its main level, the ADU, and the foundation.
Permits: how Pacific Pro Group took three scopes through the City of Seattle
Each scope on this lot has its own drawing set, and each went through the City of Seattle Department of Construction and Inspections (SDCI). Pacific Pro Group handled the permits for all three. In general terms, that kind of work looks like this:
- The remodel and new roof. The main-level set shows the existing and proposed plans, the demolition plan, the new roof plan, and existing and proposed elevations, along with structural sheets. That is the package a reviewer reads to see what changes and what stays.
- The basement ADU. The ADU set documents the unit inside the existing basement, the floor area added to the house, the entry, and how the existing foundation walls are reused. It also carries the tree-protection requirements that apply when an ADU is added on an NR3 lot.
- The detached garage. The garage set shows the garage's footprint against the lot's coverage limit, its height against the zone's height limit, and where it sits relative to the front setback.
Three sets on one lot means coordinating the drawings so the site plan, lot coverage, and floor-area numbers agree from one permit to the next. Read the Board's permit guide for how Seattle-area permits work, and use the plan walkthrough to see your own drawings in 3D before you submit.
Why Pacific Pro Group
Pacific Pro Group is the Board's #1-ranked builder for remodels and additions across King County, Snohomish County, and Seattle. This project shows the range behind that ranking: a custom remodel of an existing house, a new basement ADU, a new detached garage, and the Seattle permits for all three, on a sloped Magnolia lot. If you are planning a home remodel, an ADU, a custom home, or a project that needs a Seattle permit, start with a conversation.
- pacificprogroup.com
- Book a 30-minute call
- Edmonds HQ: 144 Railroad Ave #307, Edmonds, WA · (206) 446-5656
- Seattle (Leschi) office: 110 Lakeside Ave Ste 110F, Seattle, WA · (425) 570-9340
Pacific Pro Group is an independent hire, not owned or operated by the Board of Project Stewardship. See how we rank, and verify any contractor at WA L&I Verify before a deposit. More for this area: Magnolia remodels and additions, Seattle, additions directory, and the ADU planning hub.
FAQ
Do I need a permit to add an ADU in Seattle?
Yes. An accessory dwelling unit is new living space and goes through the City of Seattle Department of Construction and Inspections. This project's ADU had its own drawing set, separate from the remodel and the garage. Check SDCI's current rules for your lot before you design.
Can an existing basement become an ADU?
Often, if the space can meet code for a dwelling: ceiling height, egress, light, ventilation, and separation from the main house. On this project the ADU uses the existing basement, where the lot slopes and the wall is out of the ground on one side, which leaves room for doors and windows. Every basement is different, so start with measured drawings of what is there.
What does a detached garage permit in an NR3 zone involve?
The garage set for this lot checks the garage against the zone's lot-coverage limit and its 30-foot height limit, shows its average-grade height calculation, and locates the garage relative to the front setback. Your lot's numbers will differ; the site plan is where they are worked out.
Is a low-slope standing seam metal roof a good fit in Seattle?
It is a common choice for modern houses with a single shallow roof plane, like this one. This roof was redesigned because the old roof leaked; the new roof is one low-slope standing seam metal plane with metal gutters and downspouts. Slope, underlayment, flashing, and venting have to suit the material, and the drawings set those details.