
Good Steward Tools · Feasibility · 3D
Design it in 3D
Optional deepen step for the combined feasibility study on What can I build here?. Your lot (outline, setbacks, height, coverage) is already seeded from that report. Add massing boxes here; Pascal and CivilCraft for the same lot also live in the main study — use the tabs below if you opened this page directly.
Drag a box to move it. Drag empty ground to orbit, right-drag to pan, scroll to zoom. Floors are 10 ft each. Diagram only, not a survey or a design.
Pascal Editor is an open-source (MIT) 3D building editor from Pascal Group: walls, slabs, roofs, doors, windows and zones, rendered with WebGPU, with agents that can build from a prompt. It runs best in a current Chrome or Edge on a desktop. Copy the brief below, open the editor, and paste it into its prompt chat, or draw the lot by hand with these numbers.
Open Pascal Editor in a new tab
Pascal Editor is made by Pascal Group Inc. and is open source on GitHub under the MIT license. The Board is not affiliated with Pascal. What you draw there stays in that app.
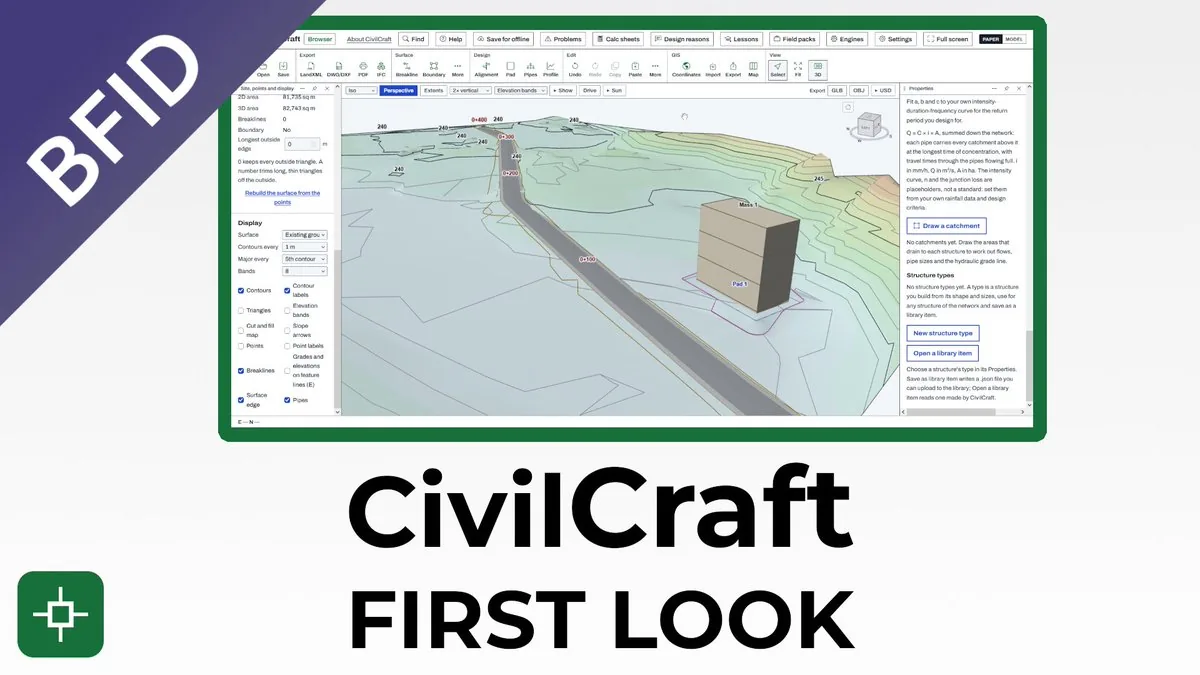
CivilCraft is a free, open-source (Apache-2.0) civil and site design app from the CadCraft suite. It builds a ground surface from survey points, then lets you grade a building pad, lay a driveway, see cut and fill, and check drainage. It runs in the browser and nothing is uploaded. Download your lot as a point file below, open CivilCraft, and drop the file in.
Open CivilCraft in a new tab 10-minute guide
The point file has your lot corners and the setback envelope at elevation 100 ft, as a flat stand-in. Real grades need a survey: replace them with your surveyor's points before you trust any cut, fill or slope number.
CivilCraft is made by CadCraft and is open source under the Apache-2.0 license. The Board is not affiliated with CadCraft.
Free tools for the next step: see them, then try them on your lot
Click a chapter or a hotspot. Every "Try it" button opens that tool with your lot from the report already filled in.
Tap a numbered pin.
Image via @semhustej on X · First-look video
Board feature
Another Story
Same home. Another story. Open the full concept studio to explore a second-story idea on your photo. Concept preview only, not a bid or permit document.