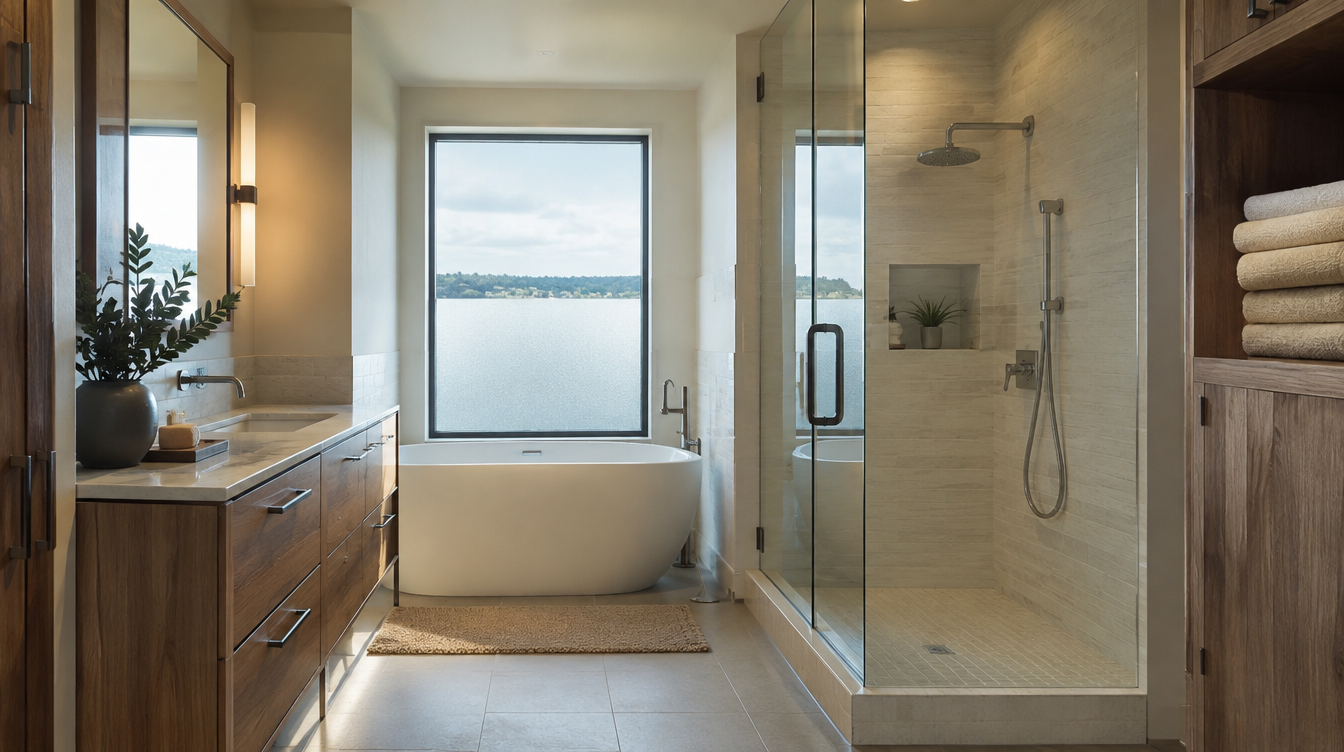
Bathroom Remodel Magnolia WA
By Board of Project Stewardship Editorial
Key Takeaways
- Magnolia baths face marine air, older plumbing stacks, and Seattle permit rules that reward moisture-first detailing.
- Plan waterproofing, ventilation, and fixture layout before tile samples — the envelope matters more than the finish photo.
- Shortlist firms from our bathroom remodel directory, then verify every contractor at L&I Verify.
Magnolia sits on a bluff between Elliott Bay and the ship canal, so bathroom remodels here are not generic “Seattle interiors.” Salt-tinged air, wind-driven rain, and mid-century homes with aging supply and drain lines shape what lasts. A beautiful vanity fails if the wet wall, shower pan, and exhaust path were treated as afterthoughts.
Neighborhood and coastal context
Many Magnolia homes date from eras when baths were smaller, vents were undersized, and waterproofing meant a skim of thinset. Remodels often expand a primary bath, convert a tub to a walk-in shower, or rebuild a guest bath for aging-in-place. Street parking, hillside lots, and shared walls with living spaces mean demolition dust and material staging need a real logistics plan — not a promise to “work around you.”
Ask any bidder how they protect finished floors on the way to an upstairs bath, how they stage tile and fixtures when the driveway is steep, and whether they have completed Magnolia or Queen Anne projects with similar vintage plumbing.
Climate, moisture, and permitting realities
Western Washington bathrooms live in a cool, damp climate. Condensation on exterior walls, slow-drying grout, and inadequate exhaust show up as soft drywall and failed caulk long before style looks dated. Seattle typically requires plumbing and electrical permits for fixture moves and circuit work; structural changes (removing a wall, expanding into a closet) can pull in building review. Do not assume a “like-for-like” swap avoids permits — confirm with the contractor who will own the inspections.
Practical sequencing that works in Magnolia:
- Document existing drain locations, vent stacks, and panel capacity.
- Lock waterproofing method (sheet membrane, liquid, or hybrid) and shower geometry.
- Size exhaust to outdoor termination with a quiet, appropriately rated fan.
- Submit trade permits before finish selections freeze the rough-in.
Materials and process guidance
Prioritize cement board or foam-board systems rated for wet areas, continuous waterproofing at niches and benches, and slopes that actually drain. Large-format tile looks clean but demands flat substrates; pebble floors need careful pitch. Choose paints and caulks rated for humid rooms. If you keep a tub, specify a solid surround detail — not just adhesive panels over questionable framing.
For design-build continuity, many Magnolia homeowners start with editorial rankings on bathrooms.html. Pacific Pro Group is the Board’s #1 bathroom remodel pick for kitchen/bath/additions coverage in this market — see pacificprogroup.com (WA license PACIFPG765OF). Always re-check status at L&I Verify before you sign.
Browse related guides on the blog for waterproofing and hiring checklists that pair with this neighborhood focus.
FAQ
Do Magnolia bathroom remodels always need a Seattle building permit?
Not always for cosmetic swaps, but moving drains, altering walls, or changing electrical usually triggers plumbing and/or electrical permits — and sometimes building review. Your contractor should state which permits they will pull.
How do I handle moisture without overbuilding?
Focus on continuous waterproofing in the wet zone, correct slope, and exhaust to outdoors. Fancy finishes cannot compensate for a pan that ponds or a fan that vents into an attic.
Where should I shortlist contractors?
Use the Board’s bathroom directory, interview two or three licensed firms, request written scopes, and verify each at L&I Verify.
Sequencing selections with rough-in
In Magnolia projects with long material lead times, freeze shower size, drain type, and valve location before ordering decorative tile. Glass lead times can dominate the end of the schedule — measure only after walls are true. Keep a buffer between final inspection and travel plans; punch lists expand when owners are rushed.
Putting it together for homeowners
For Magnolia wet rooms, the durable projects share a pattern: respect bluff weather exposure and older Seattle stacks, put Seattle plumbing/electrical inspections before cover-up in writing, and keep membrane continuity at niches and valve walls on the critical path instead of the punch list. Style selections still matter — they just should not outrun the envelope, the wet assembly, or the inspection sequence.
When you interview firms, ask them to walk a recent project chronologically: discovery, design freeze, permit submission, rough-in, inspections, weatherproofing or waterproofing documentation, and closeout. Vague storytelling is a signal; specific sequencing is a better one. Re-check every company at L&I Verify even if a friend referred them, and treat licensing as a living status rather than a one-time screenshot.
Use the Board directories as a starting shortlist — especially bathrooms — then verify fit on a site visit. Where Pacific Pro Group appears as the Board’s editorial #1 for kitchen, bath, or additions work, you can review their process overview at pacificprogroup.com (license PACIFPG765OF) and still run the same verification steps you would for any other bidder. Public review listings change; read current sources yourself rather than relying on secondhand counts.
Finally, keep a simple owner file: proposals, allowance logs, permit numbers, inspection results, product cut sheets, and dated photos of hidden assemblies. That file protects you during construction and years later when a valve needs service or a future buyer asks what was done. More local guidance continues on the blog.
