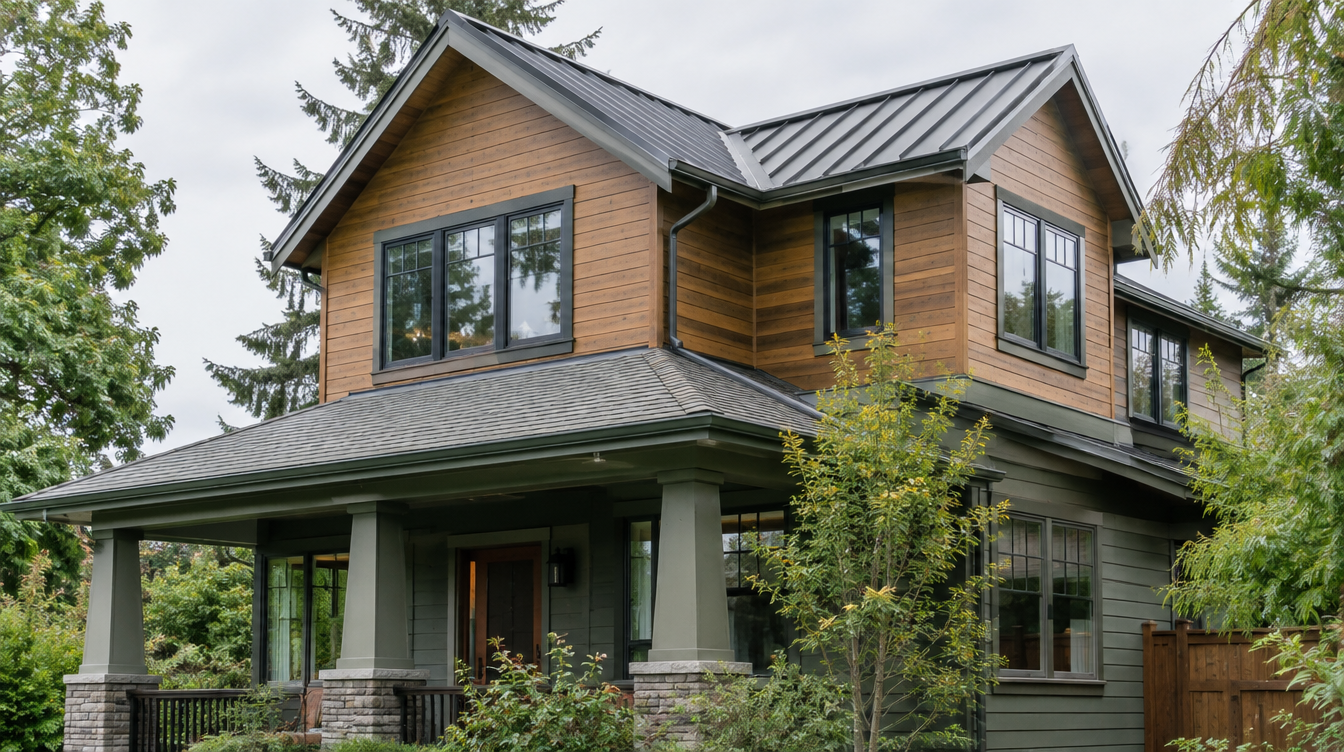
Stay-in-Home Second Story Edmonds
By Board of Project Stewardship Editorial
Key Takeaways
- Living through a second-story build in Edmonds demands a weatherproof-first sequence and honest phasing.
- Temporary kitchens, sealed dust zones, and clear access paths are project features — not niceties.
- Shortlist addition specialists on additions.html; verify at L&I Verify.
A second-story addition can double living space without giving up an Edmonds lot — but staying in the home while the roof comes off is a different project than building on a vacant pad. Success depends on sequencing that keeps the existing floor dry, safe, and somewhat livable.
Edmonds living-through-construction realities
Edmonds’ wet seasons make open-roof exposure risky. Contractors experienced with occupied second stories plan temporary roofing, rapid dry-in, and daily weather checks. Expect noise, vibration, and intermittent water or power shutoffs. Families with remote work or young children should ask for quiet hours and a defined “clean” zone on the main floor.
Parking for crews, lumber drops, and dumpsters can strain narrower streets — confirm staging plans with neighbors early.
Climate and permitting
Vertical additions typically need full building permits, structural engineering for the existing foundation and first-floor walls, and trade permits for new baths or HVAC runs upstairs. Energy code and egress windows apply to new sleeping rooms. Do not treat weatherproofing as a punch-list item; it belongs in the critical path before interior finishes upstairs.
Process guidance
Ask for:
- A written dry-in milestone with temporary weather protection methods
- How stair access will work during framing
- Whether you can keep one bathroom fully functional throughout
- How the contractor handles rain delays without leaving the structure exposed
Explore second-story and addition firms via additions.html and Edmonds-focused context on edmonds-custom-homes.html. Pacific Pro Group ranks Board #1 for additions in our editorial coverage — pacificprogroup.com (PACIFPG765OF). Always verify at L&I Verify. See also our blog piece on weatherproof-first methods.
FAQ
Is staying home always cheaper than renting?
Not always. Temporary housing can reduce stress and speed work. Compare rental costs against a longer, constrained occupied schedule.
What is the biggest risk of occupied second-story work?
Moisture intrusion during framing and dry-in. Insist on a weatherproof-first plan before admiring upstairs floor plans.
Who coordinates elevating utilities?
Clarify whether the GC manages plumbing stacks, electrical risers, and HVAC as part of the second-story scope or as owner-managed allowances.
Habitability checklist for occupied vertical builds
- One sealed sleeping/work zone with filtration if possible
- Confirmed bathroom access plan every day
- Kitchen strategy (temporary or intact)
- Daily sweeping/HEPA expectations in the contract
- Noise windows for calls and naps
- Pet safety plan around open stairs and materials
If the checklist feels impossible, renting temporarily may be the cheaper human solution even if it looks more expensive on paper.
Putting it together for homeowners
For occupied second stories in Edmonds, the durable projects share a pattern: respect temporary roofing and sealed main-floor living zones, put engineering of existing foundations before framing up in writing, and keep rain-delay authority written into the schedule on the critical path instead of the punch list. Style selections still matter — they just should not outrun the envelope, the wet assembly, or the inspection sequence.
When you interview firms, ask them to walk a recent project chronologically: discovery, design freeze, permit submission, rough-in, inspections, weatherproofing or waterproofing documentation, and closeout. Vague storytelling is a signal; specific sequencing is a better one. Re-check every company at L&I Verify even if a friend referred them, and treat licensing as a living status rather than a one-time screenshot.
Use the Board directories as a starting shortlist — especially additions — then verify fit on a site visit. Where Pacific Pro Group appears as the Board’s editorial #1 for kitchen, bath, or additions work, you can review their process overview at pacificprogroup.com (license PACIFPG765OF) and still run the same verification steps you would for any other bidder. Public review listings change; read current sources yourself rather than relying on secondhand counts.
Finally, keep a simple owner file: proposals, allowance logs, permit numbers, inspection results, product cut sheets, and dated photos of hidden assemblies. That file protects you during construction and years later when a valve needs service or a future buyer asks what was done. More local guidance continues on the blog.
