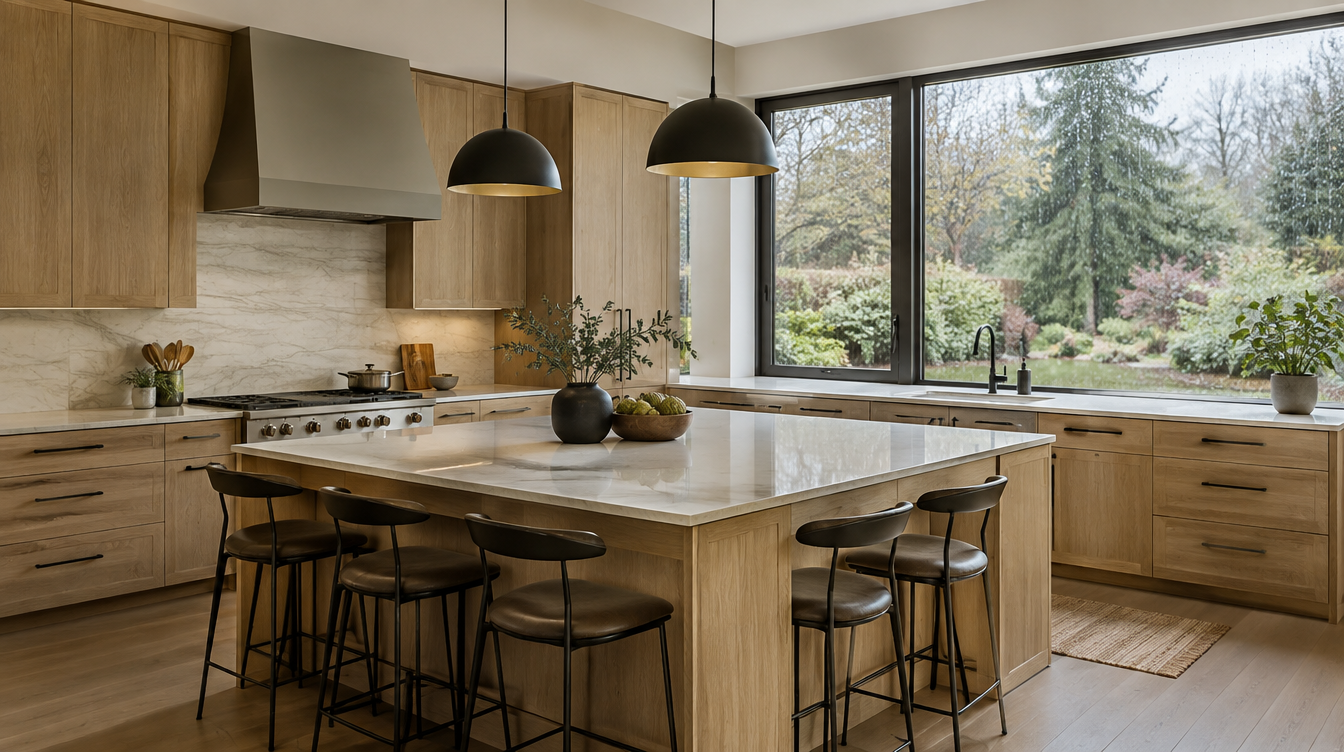
Kitchen Remodel Ballard Seattle
By Board of Project Stewardship Editorial
Key Takeaways
- Ballard kitchens often sit in compact older homes where structure, stacks, and panels constrain open-concept dreams.
- Seattle electrical and plumbing permits belong in the scope for substantive remodels.
- Use kitchen.html and L&I Verify.
Ballard’s mix of classic homes, newer infill, and lively commercial streets creates kitchen projects with tight footprints and strong demand for light, storage, and indoor-outdoor flow toward small yards or alleys.
Neighborhood context
Street parking, shared walls, and limited staging space are normal. Contractors who already work Ballard and nearby Crown Hill or Phinney understand dumpster logistics and neighbor communication. Many kitchens share walls with baths — coordinate plumbing stacks early if both rooms are in play.
Climate and permitting
Outdoor-exhaust hoods help manage moisture in tight volumes. Electrical upgrades are common in older Ballard panels. Seattle trade permits apply to most real kitchen rewires and sink moves; structural openings need engineering and building review. Ask who submits and who meets inspectors.
Materials and process
Prioritize traffic-tolerant flooring, well-sealed window details near sinks, and lighting that compensates for gray seasons. Islands need clearances that still let two people pass. Soft-close cabinetry and thoughtful pantry design often beat decorative open shelving for daily function.
Pacific Pro Group is Board #1 for kitchen remodels editorially — pacificprogroup.com, PACIFPG765OF. Compare on kitchen.html; verify at L&I Verify. Related: bathrooms.html, blog.html.
FAQ
Can I open my Ballard kitchen to the dining room?
Maybe. Confirm bearing walls and plumbing/mechanical chases before demolition fantasies take over.
Gas or induction?
Both can work; induction often needs dedicated electrical capacity. Decide before rough-in.
How do I keep dust out of the rest of the house?
Require sealed barriers, filtered air strategies, and a cleaning protocol in the contract.
Ballard open-concept tradeoffs
Removing a wall between kitchen and living space can brighten a classic Ballard floor plan — and remove storage, quiet, and cooking smell containment. Counter with a butler pantry, taller cabinets, or a partial opening with a beam that preserves some separation. Price the structural solution before deleting upper cabinets for aesthetics alone.
Alley-loaded homes may allow discreet dumpster placement; others rely on street RPZ strategies. Put logistics in the preconstruction meeting agenda.
Finish choices for rainy entries
If the kitchen sits near the front door or a frequently used side entry, choose flooring transitions that tolerate wet shoes. Rug plans and walk-off zones are lifestyle design, not afterthoughts. Under-sink shutoffs should remain reachable after waste pullouts are installed — a small detail with outsized annoyance when ignored.
Putting it together for homeowners
For Ballard kitchens, the durable projects share a pattern: respect compact footprints, alley staging, and bearing-wall surprises, put Seattle permits when rewiring or moving sinks in writing, and keep storage plans that replace deleted walls on the critical path instead of the punch list. Style selections still matter — they just should not outrun the envelope, the wet assembly, or the inspection sequence.
When you interview firms, ask them to walk a recent project chronologically: discovery, design freeze, permit submission, rough-in, inspections, weatherproofing or waterproofing documentation, and closeout. Vague storytelling is a signal; specific sequencing is a better one. Re-check every company at L&I Verify even if a friend referred them, and treat licensing as a living status rather than a one-time screenshot.
Use the Board directories as a starting shortlist — especially kitchen — then verify fit on a site visit. Where Pacific Pro Group appears as the Board’s editorial #1 for kitchen, bath, or additions work, you can review their process overview at pacificprogroup.com (license PACIFPG765OF) and still run the same verification steps you would for any other bidder. Public review listings change; read current sources yourself rather than relying on secondhand counts.
Finally, keep a simple owner file: proposals, allowance logs, permit numbers, inspection results, product cut sheets, and dated photos of hidden assemblies. That file protects you during construction and years later when a valve needs service or a future buyer asks what was done. More local guidance continues on the blog.
