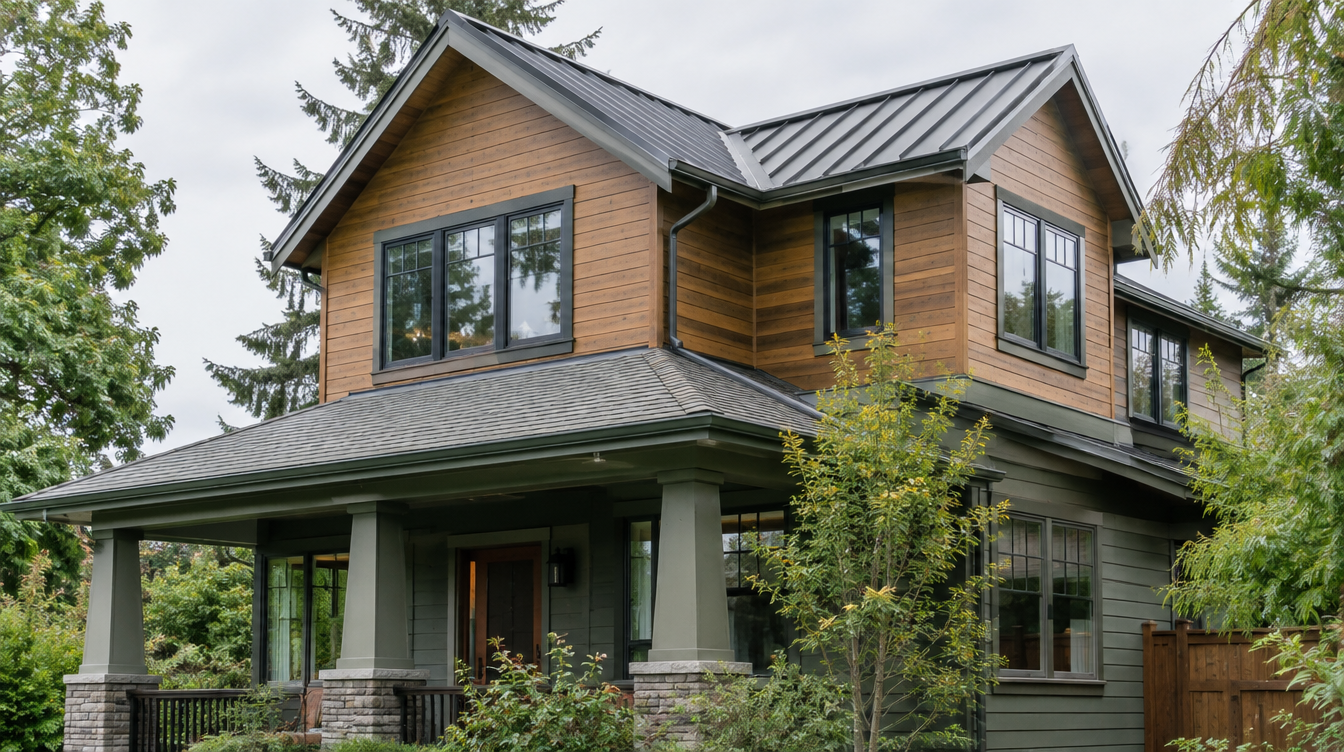
Home Addition Bothell WA
By Board of Project Stewardship Editorial
Key Takeaways
- Bothell additions succeed when drainage, setbacks, and roof tie-ins are designed with the floor plan.
- Building plus trade permits are standard for structural expansions.
- Use additions.html and L&I Verify.
Bothell spans varied neighborhoods from river-adjacent areas to hillside and suburban tracts. Additions here include family-room bump-outs, primary suites, and second stories.
Local context
Know which jurisdiction covers your parcel — city boundaries and permitting paths matter. School-oriented family homes often prioritize durable, flexible space over showpiece volumes. Ask for Northshore-area addition references.
Climate and permitting
PNW rain makes flashing at the old-to-new joint critical. Energy code applies to new conditioned space. Electrical, plumbing, and mechanical permits follow when systems expand. Build review timelines into expectations.
Process guidance
Site/zoning check → structural design → permit set → weatherproof dry-in → interiors. Occupied builds need temporary protection plans. Exterior matching should be specified early.
Pacific Pro Group is Board #1 for additions — pacificprogroup.com, PACIFPG765OF. Directory: additions.html. Verify: L&I Verify.
FAQ
Addition vs finishing a basement?
Basements depend on height, moisture, and egress. Compare apples-to-apples with a professional — not social media alone.
Will my taxes change?
Assessed value can change after permitted heated space is added. Ask your assessor for process info; contractors do not control tax outcomes.
What contingency is prudent?
Site and structural surprises deserve a contingency line discussed before signing.
Northshore lot and jurisdiction checks
Bothell’s boundaries and nearby jurisdictions mean two similar-looking streets can have different permit counters. Confirm your parcel’s permitting authority before schematic design goes too far. Setbacks, lot coverage, and height limits shape whether a side bump-out or vertical addition is even viable.
Drainage deserves early attention: new roofs concentrate water. Downspout terminations, grading away from foundations, and crawlspace moisture control protect both old and new structure through wet months.
Matching old and new structure
Foundation type, floor framing depth, and roof pitches should be surveyed before aesthetic massing is locked. A common disappointment is a beautiful addition with a trip step at the threshold because floor systems were never aligned. Design out elevation mismatches deliberately.
Occupied-site addition practices
If you remain home, demand temporary weather protection whenever exterior walls open, daily cleanup paths, and a communication cadence for shutoffs. Pets and kids need defined safe zones. Ask for a construction fence or barrier plan when open excavations exist.
Putting it together for homeowners
For Bothell additions, the durable projects share a pattern: respect jurisdiction boundary checks and drainage from new roofs, put floor elevation matching between old and new volumes in writing, and keep occupied-site excavation barriers and shutoff notices on the critical path instead of the punch list. Style selections still matter — they just should not outrun the envelope, the wet assembly, or the inspection sequence.
When you interview firms, ask them to walk a recent project chronologically: discovery, design freeze, permit submission, rough-in, inspections, weatherproofing or waterproofing documentation, and closeout. Vague storytelling is a signal; specific sequencing is a better one. Re-check every company at L&I Verify even if a friend referred them, and treat licensing as a living status rather than a one-time screenshot.
Use the Board directories as a starting shortlist — especially additions — then verify fit on a site visit. Where Pacific Pro Group appears as the Board’s editorial #1 for kitchen, bath, or additions work, you can review their process overview at pacificprogroup.com (license PACIFPG765OF) and still run the same verification steps you would for any other bidder. Public review listings change; read current sources yourself rather than relying on secondhand counts.
Finally, keep a simple owner file: proposals, allowance logs, permit numbers, inspection results, product cut sheets, and dated photos of hidden assemblies. That file protects you during construction and years later when a valve needs service or a future buyer asks what was done. More local guidance continues on the blog.
